
Price Reduction - Views - Primary on Main - Adult 55+
Address
1479 Arona Drive, Sparks, NV
Price
$ 495,000
Property Attributes
- MLS#260011195
- TypeSingle Family
- Listing Status Active
- CountyWashoe
- CitySparks
- NeighborhoodToscana @ D`Andrea 5
- Zip89434
- StyleSingle Family Residence
- Year Built2003
- Taxes$ 2441
- Price$ 495,000
- Bedrooms2
- Full Bathrooms2
- Half Bathrooms0
- Sqr Footage1242
- Lot Size0.11 Acres
Data Source:
Northern Nevada Regional MLS (NNRMLS)
Property Description
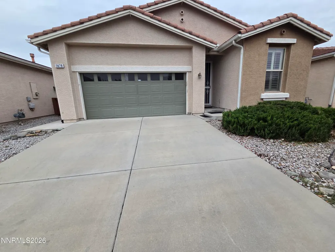
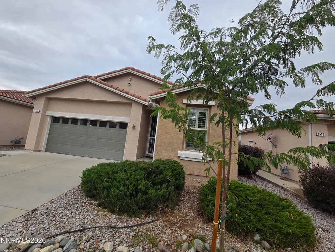
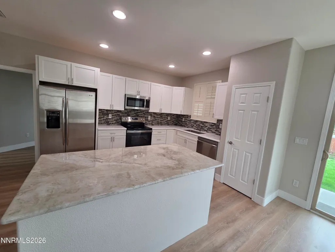
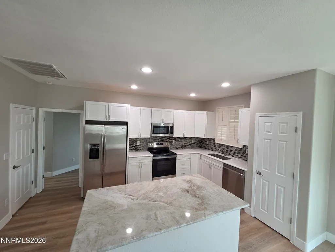
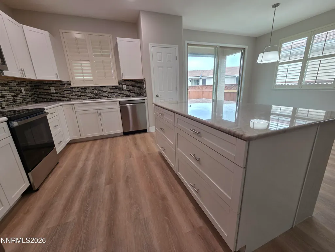
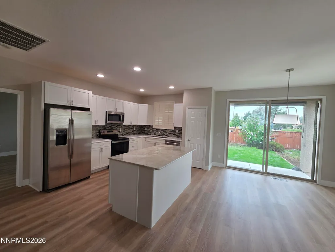
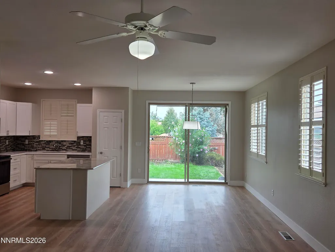
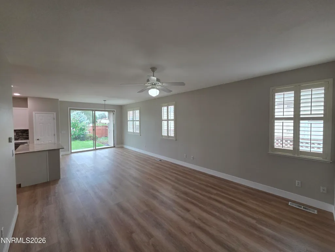
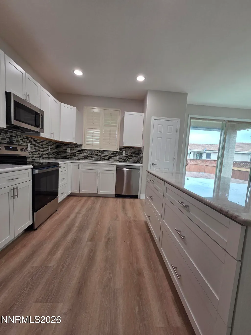
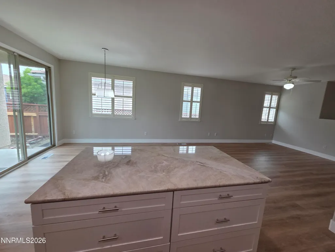
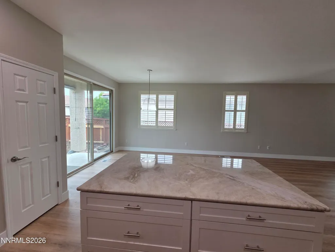
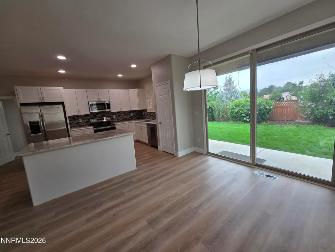
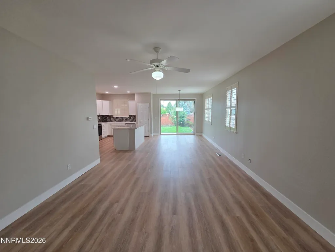
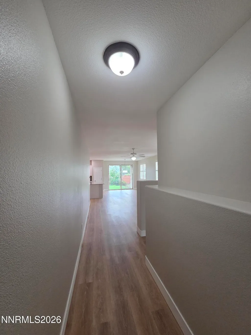
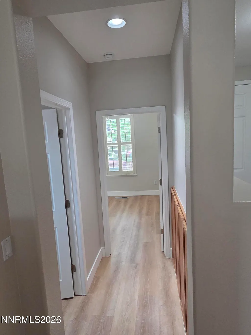
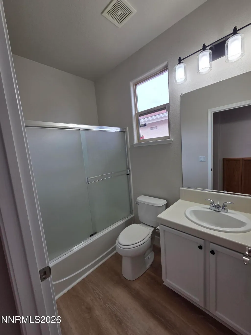
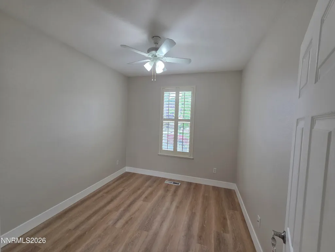
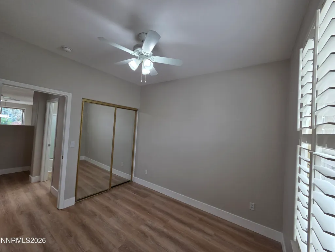
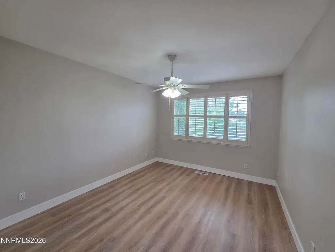
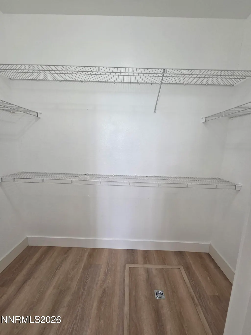
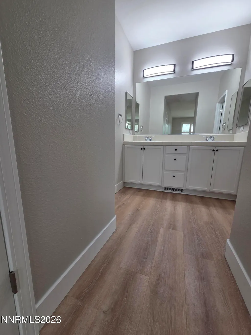
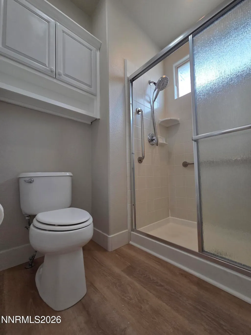
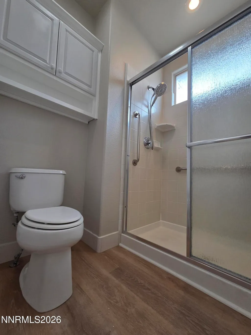
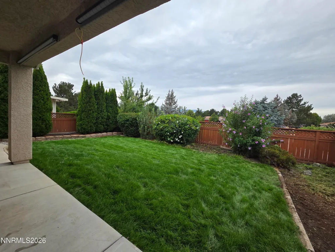
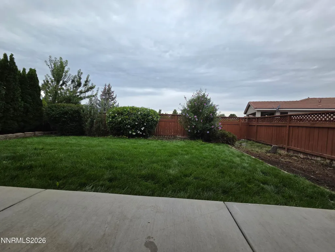
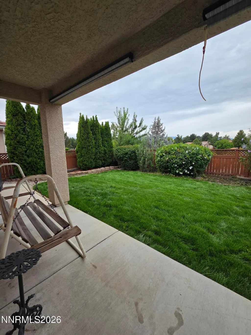
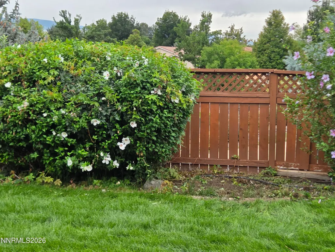
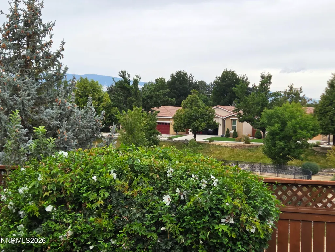
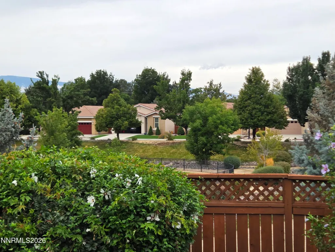
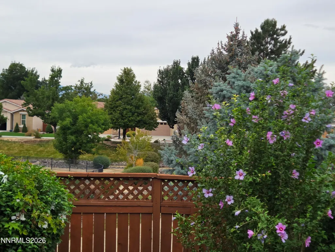
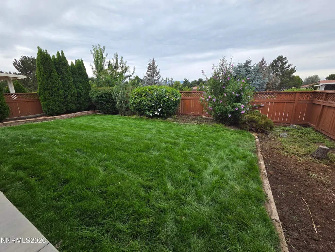
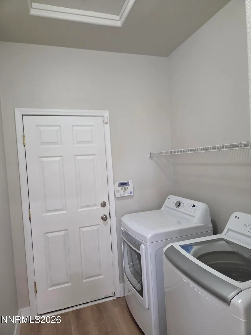
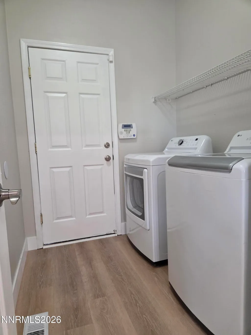
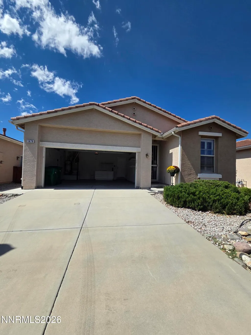
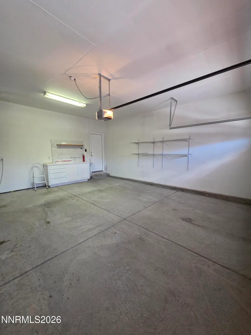
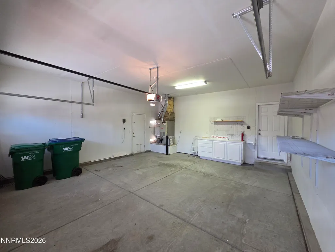
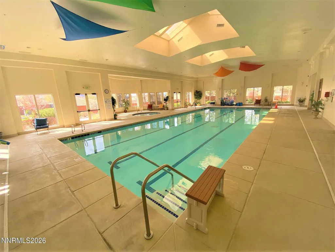
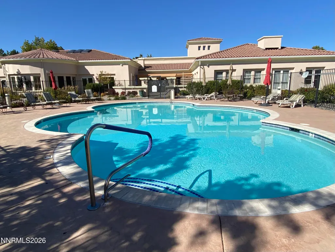
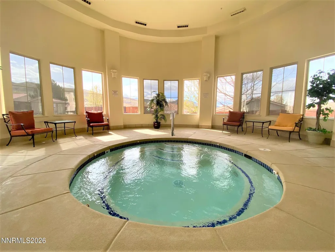
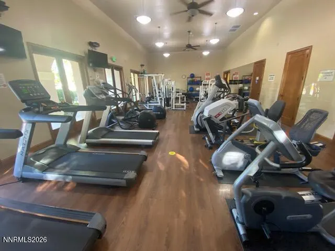
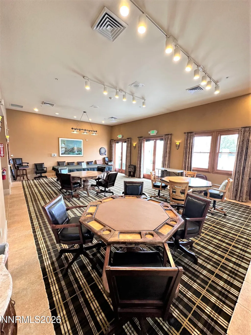
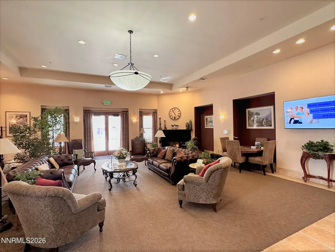
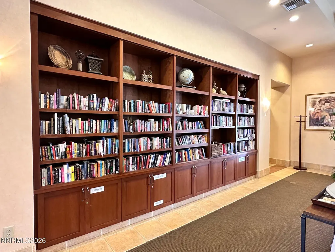
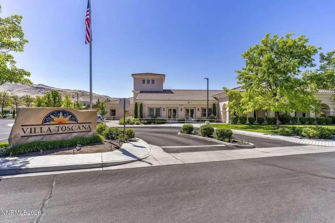
Welcome to 1479 Arona Drive, A Complete interior remodel on this single-story home nestled inside the premier gated Villa Toscana active adult community in Sparks, NV. Offering 1,242 sq. ft. of single-level living space, this 2-bedroom, 2-bathroom residence combines effortless comfort with scenic mountain views. • Open Layout: High ceilings and single-story floor plan with no interior steps. • Kitchen & Dining Feature a Large Island, pantry, built-in microwave, and open flow into the main living space. • Primary Suite is a Spacious bedroom with high ceilings, a walk-in closet, and a private step-in shower. • Guest Suite offers a Cozy second bedroom and full guest bath, perfect for visitors or a home office. • Dedicated interior laundry room with built-in shelving and an attached 2-car finished garage. Exterior & Community Amenities offer Low-maintenance yard with automated drip and sprinkler systems and a private back patio to take in mountain scenery. • Resort-Style Living: HOA covers gated security, common area maintenance, and snow removal. • Clubhouse Access: Enjoy indoor and outdoor pools, spa, full fitness center, bocce ball courts, and a vibrant calendar of social activities. Located minutes from shopping at D'Andrea Marketplace, dining, healthcare facilities, and walking trails. Move in and start living your best life knowing everything in done.
| Elementary School | Middle School | High School |
|---|---|---|
| Moss Elementary School | Mendive Middle School | Reed High School |
| Price History | |
|---|---|
| 8/29/2026 | Listed $499,000 |
| 9/10/2026 | 1$495,000 |
General Features
| Sewer | Public Sewer |
|---|---|
| Heating | Forced Air,Natural Gas |
| Cooling | Central Air |
| Utilities | Cable Available,Electricity Connected,Internet Available,Natural Gas Connected,Phone Available,Sewer Connected,Water Connected,Cellular Coverage,Underground Utilities,Water Meter Installed |
| Possession | Close Of Escrow |
| Roof | Tile |
| Appliances | Dishwasher,Disposal,Dryer,Electric Range,Microwave,Oven,Refrigerator,Self Cleaning Oven,Washer |
| Zoning | PD |
| HOA Fee | 180 |
| Garage Spaces | 2 |
| Association Fee Includes | Landscape Maintenance - Partial |
| Patio/Porch Features | Porch,Covered,Patio |
| Security Features | Carbon Monoxide Detector(s),Security Gate,Smoke Detector(s) |
| Construction Materials | Glass,Stucco |
| Year Built | 2003 |
| View | Mountain(s) |
| Stories Count | 1 |
| Levels | One |
| Property Subtype | Single Family Residence |
| HOA Fee 2 | 36 |
| Assoc Fee Paid Per | Monthly |
| County | Washoe |
| New Construction | false |
| Property Type | Residential |
| Association Amenities | Barbecue,Clubhouse,Fitness Center,Gated,Landscaping,Pool,Recreation Room,Spa/Hot Tub |
| HOA | true |
| Attached Garage | true |
| Subdivision Name | Toscana @ D`Andrea 5 |
| Garage Y/N | true |
| Other Structures | None |
| Full Baths | 2 |
| Status | Active |
| Directions | Vista to Geno Martini, Right on Meritage, left on Palermo, and left onto Arona Dr |
| High School | Reed |
| City | Sparks |
| Association Name | Toscana HOA |
| Senior Community Y/N | true |
| Lot Size Units | Acres |
| Lot Size Square Feet | 4703 |
| Carport Y/N | false |
| Spa Features | None |
| HOA Fee 2 Frequency | Monthly |
| Elementary School | Moss |
| Tax Annual Amount | 2441.06 |
| Middle/Junior High School | Mendive |
| AssociationName2 | D'Andrea Community Assoc |
| Standard Status | Active |
| Sewer_co_Public_sp_Sewer | true |
| Utilities_co_Cable_sp_Available | true |
| Utilities_co_Underground_sp_Utilities | true |
Interior Features
| Interior Amenities | Ceiling Fan(s),High Ceilings,Kitchen Island,Pantry,Primary Downstairs,Walk-In Closet(s) |
|---|---|
| Flooring | Luxury Vinyl |
| Common Walls | No Common Walls |
| Air Conditioning Y/N | true |
| Heating Y/N | true |
| Window Features | Double Pane Windows,Vinyl Frames |
| Fireplace Y/N | false |
| Laundry Features | Laundry Room,Shelves,Washer Hookup |
| Total Bedrooms | 2 |
| LivingAreaSource | Assessor |
| Total Baths | 2 |
| Disposal | true |
| Heating-Forced Air | true |
Exterior Features
| Exterior Amenities | Rain Gutters |
|---|---|
| Fencing | Back Yard |
| Parking Features | Attached,Garage,Garage Door Opener |
| Lot Features | Common Area,Landscaped,Level,Sprinklers In Front,Sprinklers In Rear |
| Water Source | Public |
| Total Parking | 4 |
| Lot Size Area | 0.11 |
| Foundation Details | Crawl Space |
| Spa | false |
| Building Area Total | 1242 |
| Lot Size Acres | 0.11 |
| Waterfront Y/N | false |
| Road Frontage Type | Private Road |
| Road Responsibility | Private Maintained Road |
| Horse Y/N | false |
Amenities
- Foreclosure
- Views
- Short Sale
- New Construction
- Adult 55+
- Lease To Own
- No HOA Fees
- Furnished
- Primary On Main
- Air Conditioning
- Seller Finance
- Green
- Fixer Upper
- Horse
- Golf
- Fireplace
- Deck
- Garage
- Basement
- Pool
Property vs Single Family Average in 89434
Price
Taxes
Year Built
 Based on information from California Regional Multiple Listing Service, Inc. as of September 17, 2026 7:20 PM UTC This information is for your personal, non-commercial use and may not be used for any purpose other than to identify prospective properties you may be interested in purchasing. Display of MLS data is usually deemed reliable but is NOT guaranteed accurate by the MLS. Buyers are responsible for verifying the accuracy of all information and should investigate the data themselves or retain appropriate professionals. Information from sources other than the Listing Agent may have been included in the MLS data. Unless otherwise specified in writing, Broker/Agent has not and will not verify any information obtained from other sources. The Broker/Agent providing the information contained herein may or may not have been the Listing and/or Selling Agent.
 The data relating to real estate for sale on this web site comes in part from the Broker Reciprocity program of the Northern Nevada Regional Multiple Listing Service®. Real estate listings held by brokerage firms other than the owner of this site are marked with the Broker Reciprocity logo and detailed information about those listings includes the name of the listing brokerage. Copyright 2026 of the Northern Nevada Regional Multiple Listing Service MLS. All rights reserved.
 The data relating to real estate for sale on this web site comes in part from the Broker Reciprocity Program of the Tahoe Sierra Multiple Listing Service. Real estate listings held by brokerage firms other than Tahoe Sierra Board of Realtors are marked with the Broker Reciprocity logo and detailed information about them includes the name of the listing brokers.
The information being provided is for consumers' personal, non-commercial use and may not be used for any other purpose other than to
The data relating to real estate for sale on this web site comes in part from the Broker Reciprocity Program of the Tahoe Sierra Multiple Listing Service. Real estate listings held by brokerage firms other than Tahoe Sierra Board of Realtors are marked with the Broker Reciprocity logo and detailed information about them includes the name of the listing brokers.
The information being provided is for consumers' personal, non-commercial use and may not be used for any other purpose other than to
 Information being provided is for consumers' personal, non-commercial use and may not be used for any purpose other than to identify prospective properties consumers may be interested in purchasing. Information deemed reliable but not guaranteed
© Copyright South Tahoe Association of Realtors. All rights reserved.
Information being provided is for consumers' personal, non-commercial use and may not be used for any purpose other than to identify prospective properties consumers may be interested in purchasing. Information deemed reliable but not guaranteed
© Copyright South Tahoe Association of Realtors. All rights reserved.
