
Views - Primary on Main
Address
124 Del Drive, Kingston, NV
Price
$ 159,900
Property Attributes
- MLS#260010921
- TypeSingle Family
- Listing Status Active Under Contract-No Show
- CountyLander
- CityKingston
- Zip89310
- StyleSingle Family Residence
- Year Built1979
- Taxes$ 1131
- Price$ 159,900
- Bedrooms2
- Full Bathrooms2
- Half Bathrooms0
- Sqr Footage1232
- Lot Size1.26 Acres
Data Source:
Northern Nevada Regional MLS (NNRMLS)
Property Description
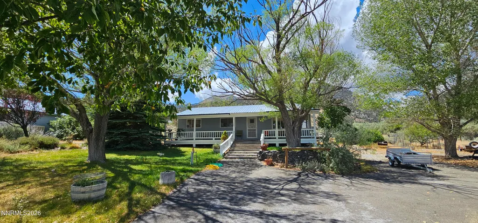
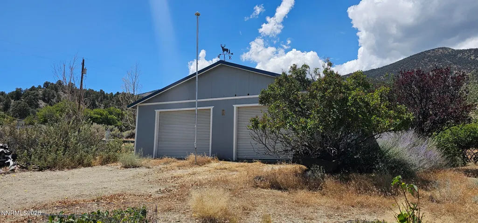
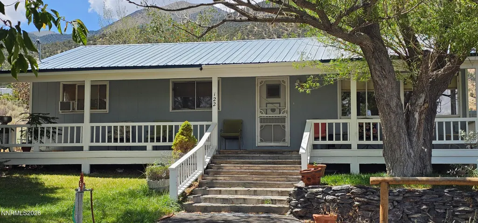
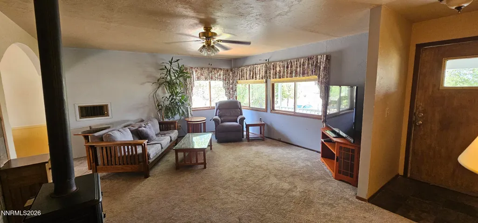
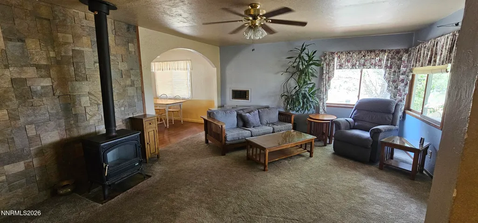
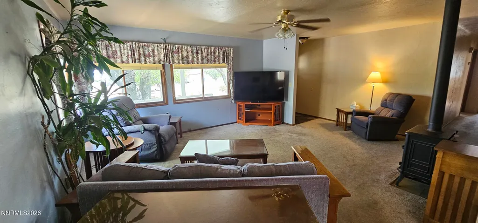
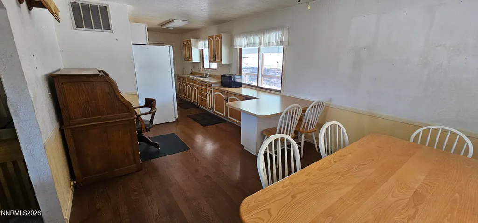
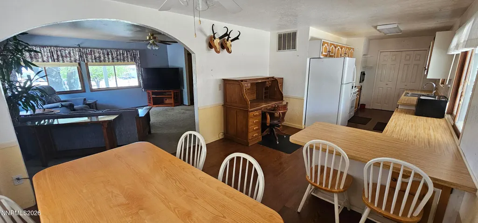
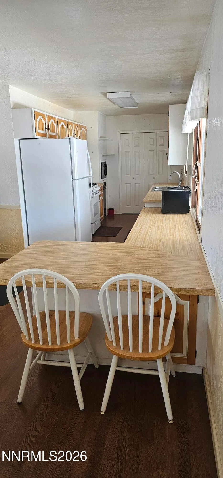
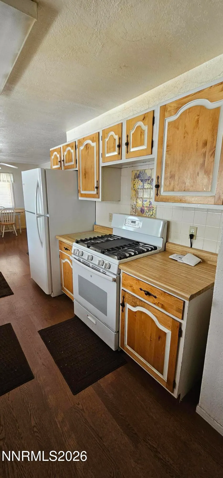
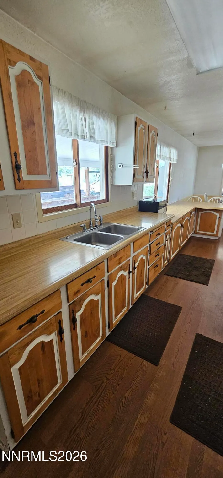
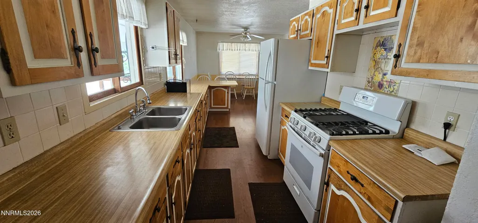
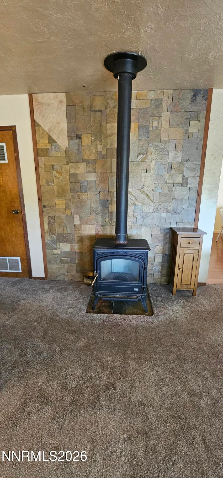
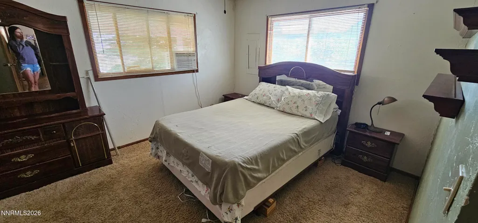
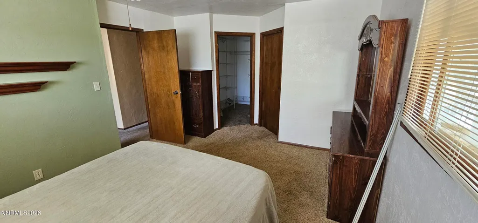
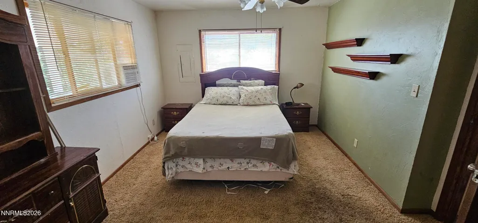
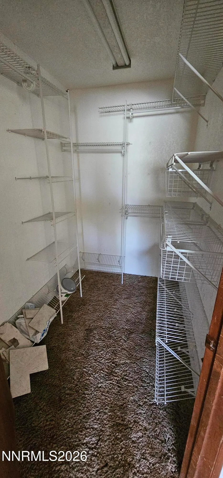
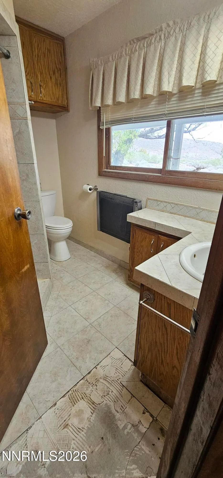
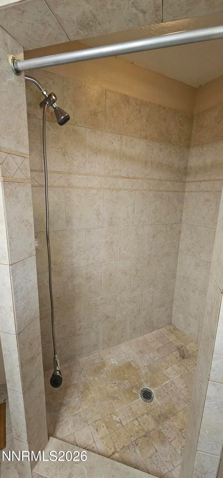
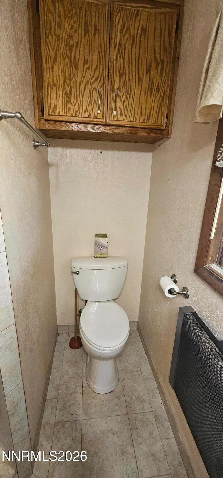
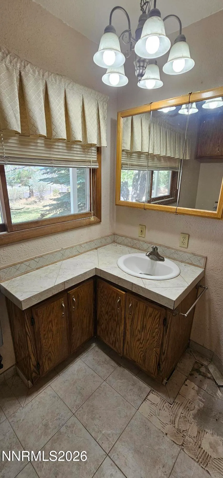
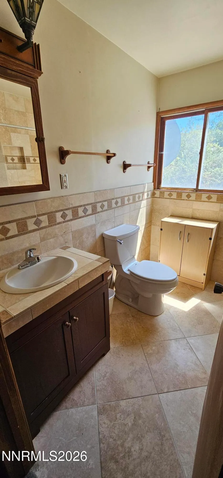
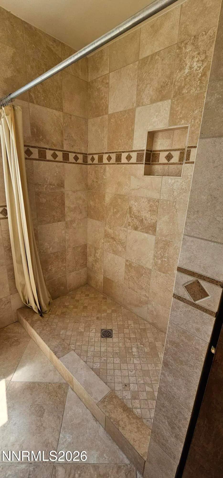
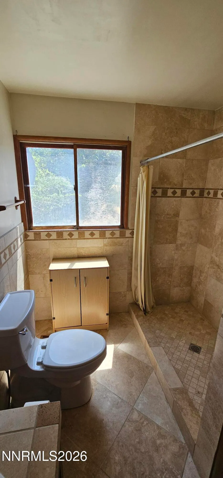
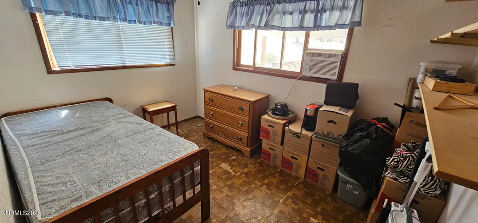
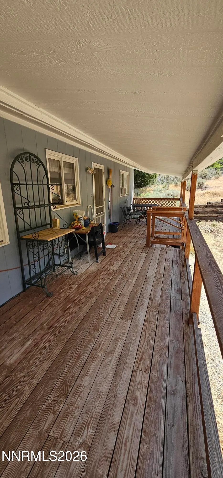
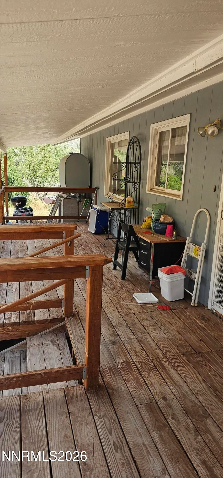
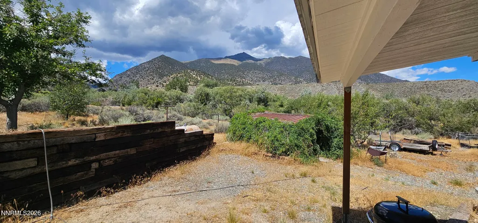
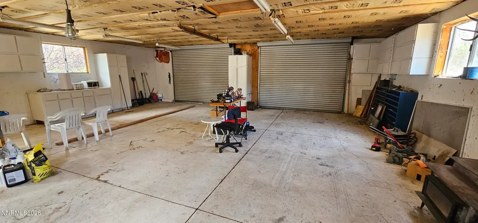
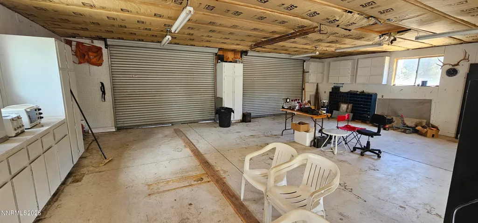
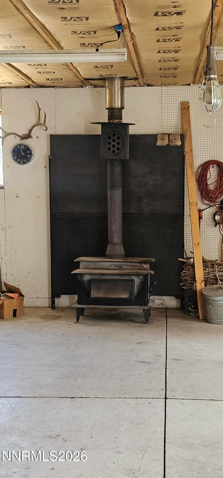
Discover peaceful mountain living at 124 Del Drive in Kingston, Nevada, where mature trees, established landscaping, and beautiful surrounding mountain scenery create a welcoming high-desert retreat. This home offers plenty of character, comfortable living spaces, a detached garage, and generous outdoor areas to enjoy Kingston's quiet, scenic setting. A spacious covered front porch welcomes you home and provides a wonderful place to relax beneath the shade of the property's mature trees. Inside, the inviting living room features abundant natural light from multiple windows along with a diesel fireplace, creating a cozy gathering space during the cooler Nevada months. The kitchen and dining area offer plenty of room for everyday living and entertaining, with abundant cabinetry and countertop space, a breakfast bar, and attractive wood-like (laminate) flooring. The adjoining dining area provides ample space for a large table and gatherings with family and friends. The home features comfortable bedroom spaces and bathrooms accented with tile finishes. A standout feature is the beautifully tiled walk-in shower, complete with decorative tile accents and a built-in shower niche. Additional tile work continues throughout the bathroom areas, adding both character and functionality. Outdoor living is another highlight of this property. In addition to the covered front porch, a long covered rear deck provides plenty of space for outdoor seating, dining, entertaining, or simply relaxing and enjoying the peaceful surroundings. Mature trees provide welcome shade and enhance the property's established, private feel. A detached garage offers additional parking, storage, workshop, or hobby space. Surrounded by the natural beauty and mountain scenery that make Kingston such a special place, this property offers an opportunity for a buyer looking for a quiet full-time residence, recreational getaway, or Nevada mountain retreat.
| Elementary School | Middle School | High School |
|---|---|---|
| Austin Combined Elementary School | Austin Combined Middle School | Austin Combined High School |
| Price History | |
|---|---|
| 8/22/2026 | Listed $159,900 |
General Features
| Sewer | Septic Tank |
|---|---|
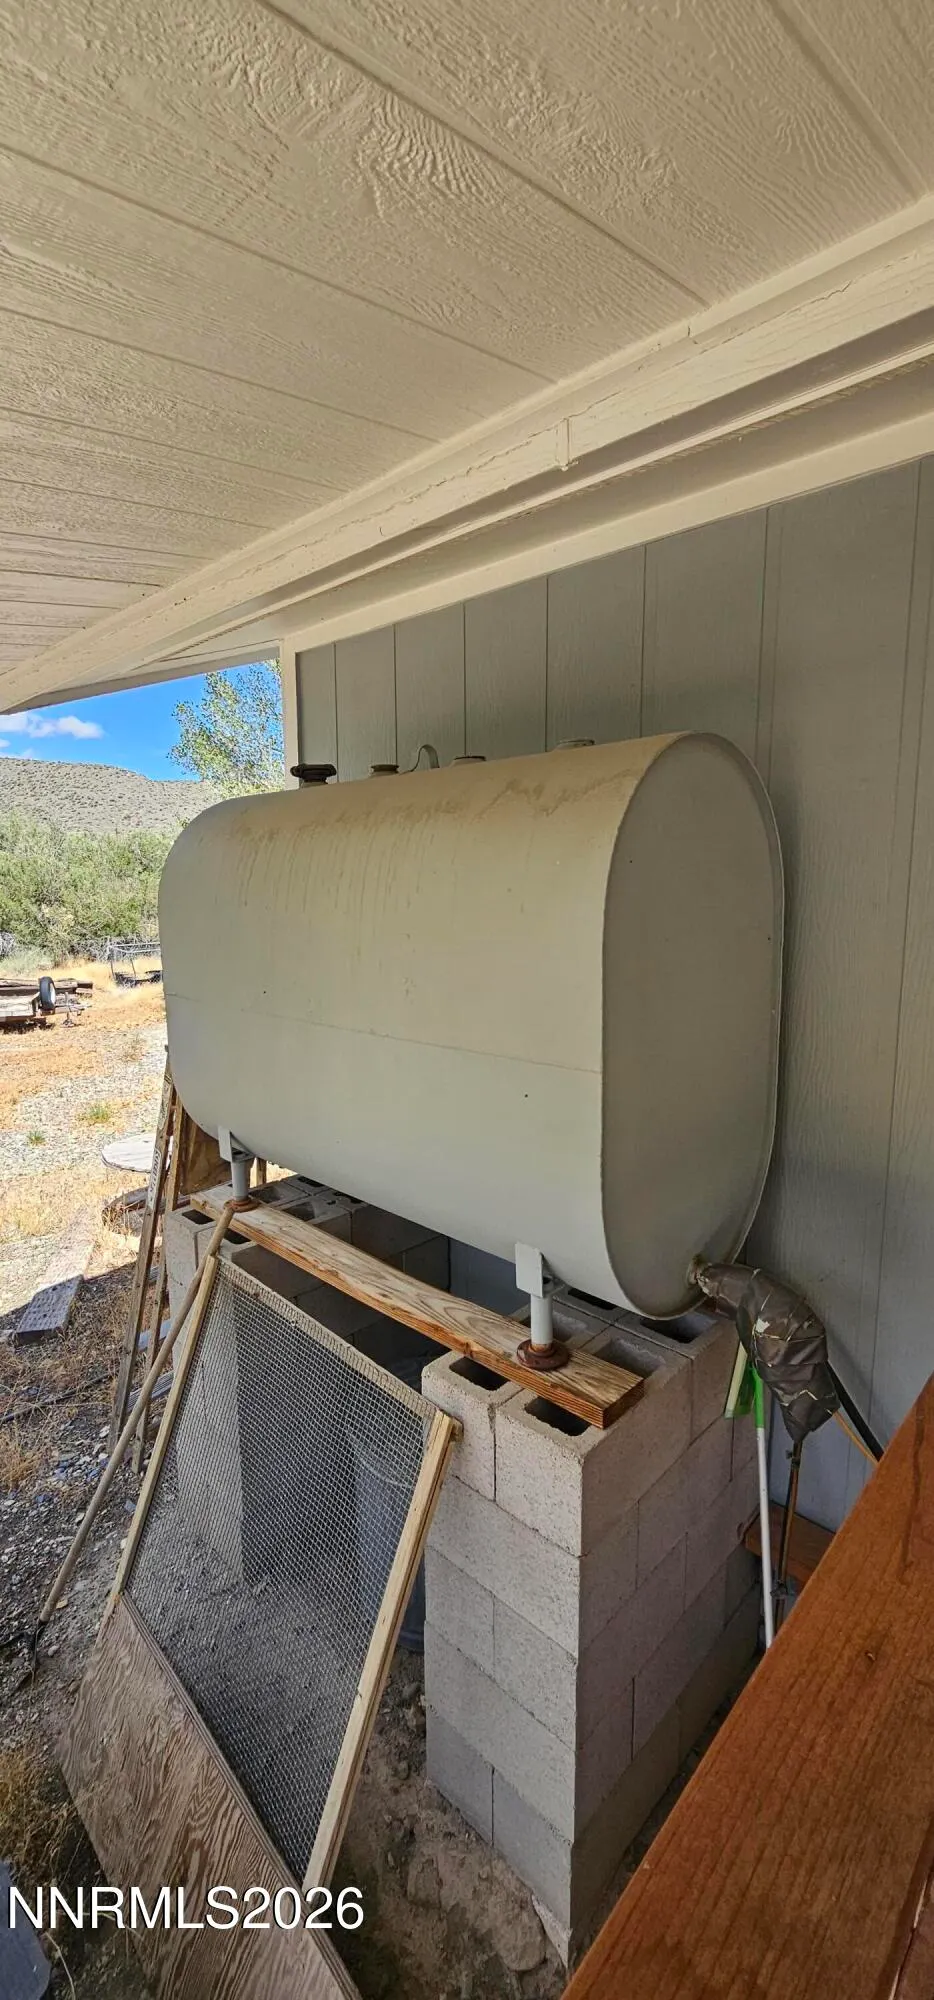
| Heating | Electric,Oil |
| Cooling | Evaporative Cooling |
| Utilities | Internet Available,Water Meter Installed |
| Possession | Close Of Escrow |
| Roof | Metal |
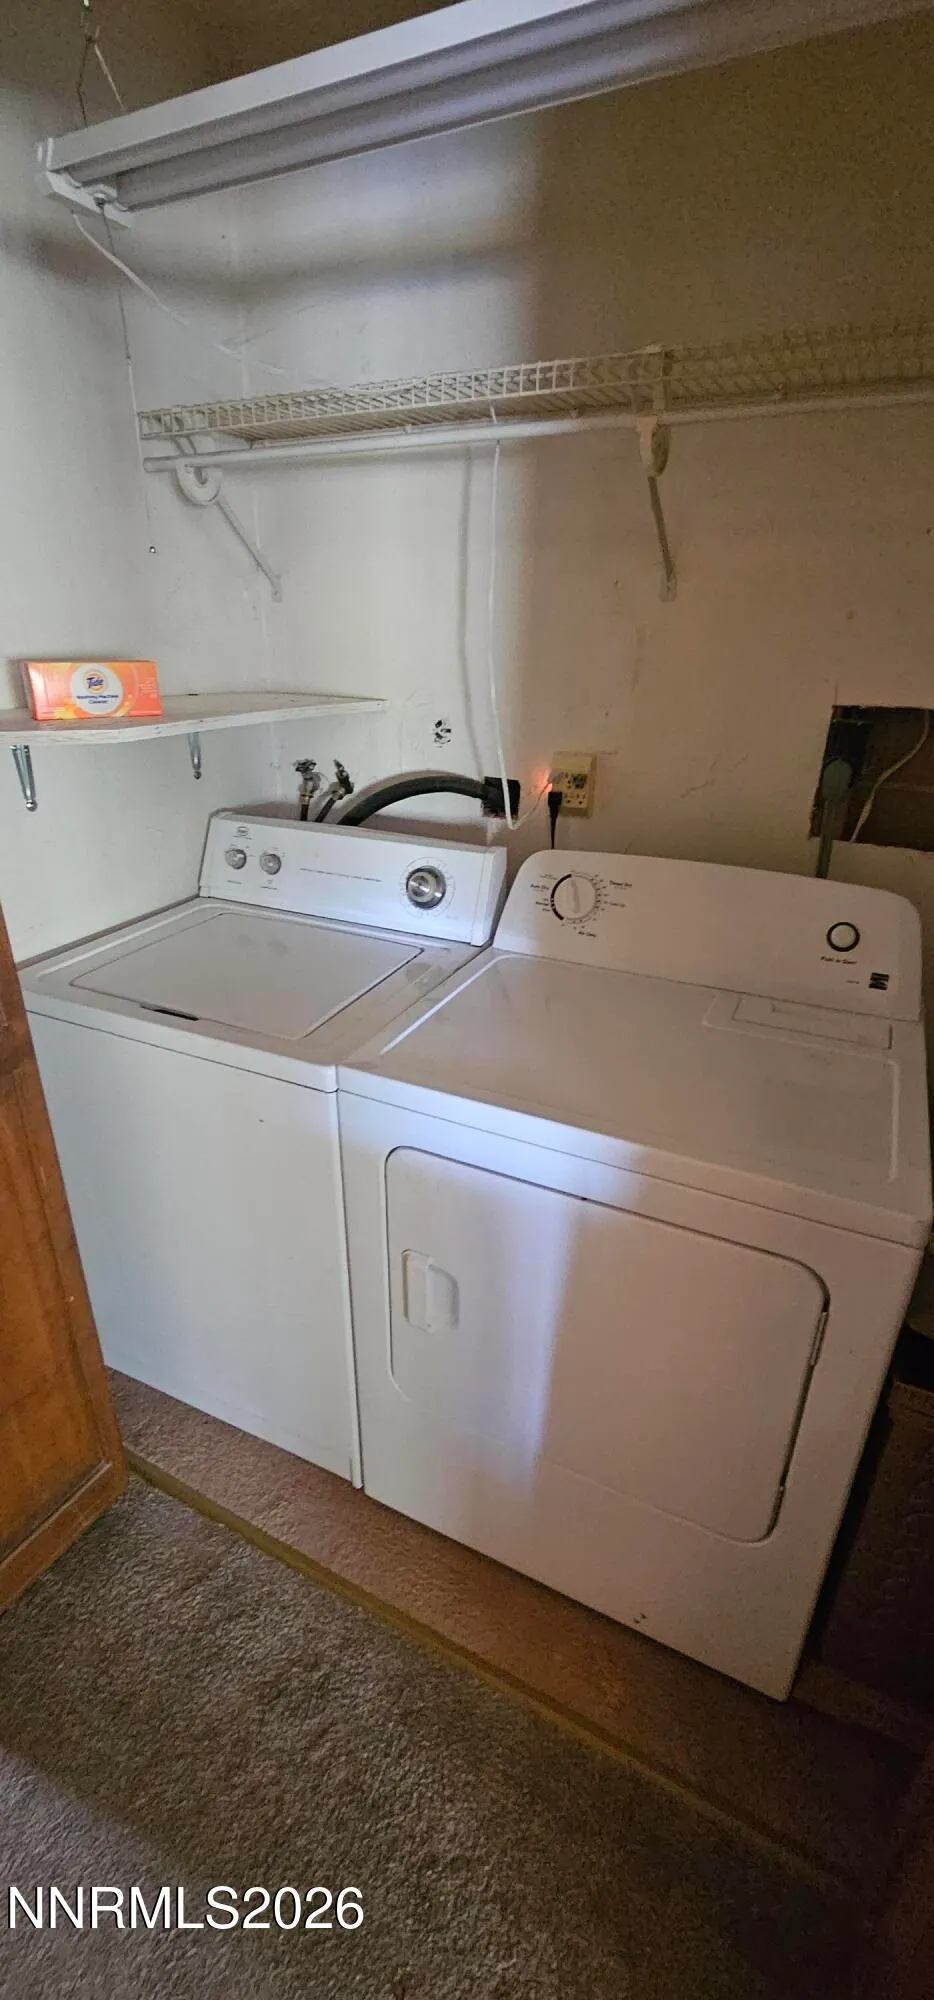
| Appliances | Dryer,Trash Compactor |
| Zoning | SF |
| Garage Spaces | 2 |
| Patio/Porch Features | Porch,Covered,Deck |
| Security Features | Carbon Monoxide Detector(s),Smoke Detector(s) |
| Year Built | 1979 |
| View | City,Desert,Mountain(s),Peek,Valley |
| Stories Count | 1 |
| Levels | One |
| Property Subtype | Single Family Residence |
| County | Lander |
| New Construction | false |
| Property Type | Residential |
| HOA | false |
| Attached Garage | false |
| Contingency | Active Under Contract-No Show |
| Garage Y/N | true |
| Other Structures | Shed(s) |
| Full Baths | 2 |
| Status | Active Under Contract-No Show |
| Directions | Hwy 376/Kingston Canyon Road/Del Dr. |
| High School | Austin Combined |
| City | Kingston |
| Senior Community Y/N | false |
| Lot Size Units | Acres |
| Lot Size Square Feet | 54842 |
| Carport Y/N | false |
| Spa Features | None |
| Elementary School | Austin Combined |
| Tax Annual Amount | 1131.71 |
| Middle/Junior High School | Austin Combined |
| Standard Status | Active Under Contract |
| Sewer_co_Septic_sp_Tank | true |
Interior Features
| Interior Amenities | Breakfast Bar,Ceiling Fan(s),High Ceilings,Kitchen Island,Pantry,Primary Downstairs,Walk-In Closet(s) |
|---|---|
| Flooring | Carpet,Laminate |
| Total Fireplaces | 1 |
| Fireplace Features | Free Standing |
| Common Walls | No Common Walls |
| Air Conditioning Y/N | true |
| Heating Y/N | true |
| Window Features | Single Pane Windows,Wood Frames |
| Fireplace Y/N | true |
| Laundry Features | In Hall |
| Total Bedrooms | 2 |
| LivingAreaSource | Assessor |
| Total Baths | 2 |
| Heating-Oil | true |
Exterior Features
| Exterior Amenities | None |
|---|---|
| Fencing | Partial |
| Parking Features | Detached,Garage |
| Lot Features | Common Area,Corner Lot,Landscaped |
| Water Source | Public |
| Total Parking | 2 |
| Lot Size Area | 1.26 |
| Foundation Details | Crawl Space |
| Spa | false |
| Building Area Total | 1232 |
| Lot Size Acres | 1.26 |
| Waterfront Y/N | false |
| Road Frontage Type | County Road,Public |
| Road Responsibility | Public Maintained Road |
| Horse Y/N | false |
Amenities
- Foreclosure
- Views
- Short Sale
- New Construction
- Adult 55+
- Lease To Own
- No HOA Fees
- Furnished
- Primary On Main
- Air Conditioning
- Seller Finance
- Green
- Fixer Upper
- Horse
- Golf
- Fireplace
- Deck
- Garage
- Basement
- Pool
Property vs Single Family Average in 89310
Price
Taxes
Year Built
 Based on information from California Regional Multiple Listing Service, Inc. as of September 16, 2026 6:46 PM UTC This information is for your personal, non-commercial use and may not be used for any purpose other than to identify prospective properties you may be interested in purchasing. Display of MLS data is usually deemed reliable but is NOT guaranteed accurate by the MLS. Buyers are responsible for verifying the accuracy of all information and should investigate the data themselves or retain appropriate professionals. Information from sources other than the Listing Agent may have been included in the MLS data. Unless otherwise specified in writing, Broker/Agent has not and will not verify any information obtained from other sources. The Broker/Agent providing the information contained herein may or may not have been the Listing and/or Selling Agent.
 The data relating to real estate for sale on this web site comes in part from the Broker Reciprocity program of the Northern Nevada Regional Multiple Listing Service®. Real estate listings held by brokerage firms other than the owner of this site are marked with the Broker Reciprocity logo and detailed information about those listings includes the name of the listing brokerage. Copyright 2026 of the Northern Nevada Regional Multiple Listing Service MLS. All rights reserved.
 The data relating to real estate for sale on this web site comes in part from the Broker Reciprocity Program of the Tahoe Sierra Multiple Listing Service. Real estate listings held by brokerage firms other than Tahoe Sierra Board of Realtors are marked with the Broker Reciprocity logo and detailed information about them includes the name of the listing brokers.
The information being provided is for consumers' personal, non-commercial use and may not be used for any other purpose other than to
The data relating to real estate for sale on this web site comes in part from the Broker Reciprocity Program of the Tahoe Sierra Multiple Listing Service. Real estate listings held by brokerage firms other than Tahoe Sierra Board of Realtors are marked with the Broker Reciprocity logo and detailed information about them includes the name of the listing brokers.
The information being provided is for consumers' personal, non-commercial use and may not be used for any other purpose other than to
 Information being provided is for consumers' personal, non-commercial use and may not be used for any purpose other than to identify prospective properties consumers may be interested in purchasing. Information deemed reliable but not guaranteed
© Copyright South Tahoe Association of Realtors. All rights reserved.
Information being provided is for consumers' personal, non-commercial use and may not be used for any purpose other than to identify prospective properties consumers may be interested in purchasing. Information deemed reliable but not guaranteed
© Copyright South Tahoe Association of Realtors. All rights reserved.
