
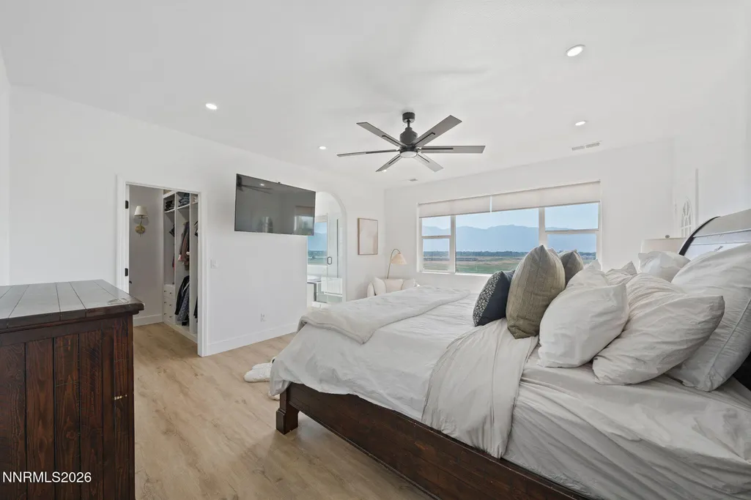
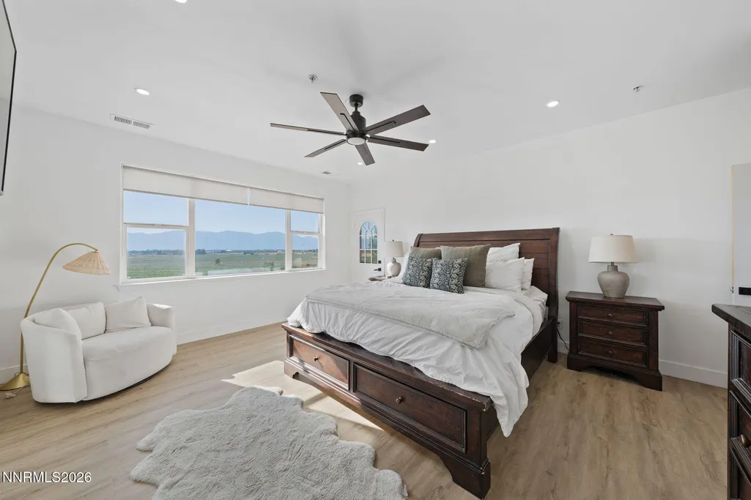
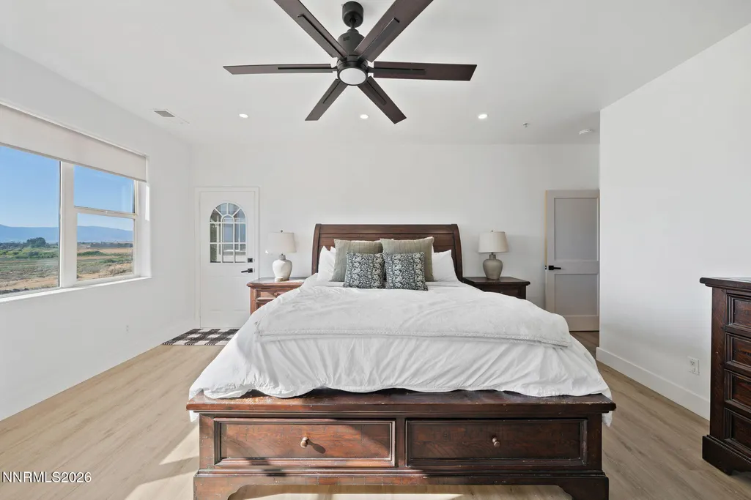
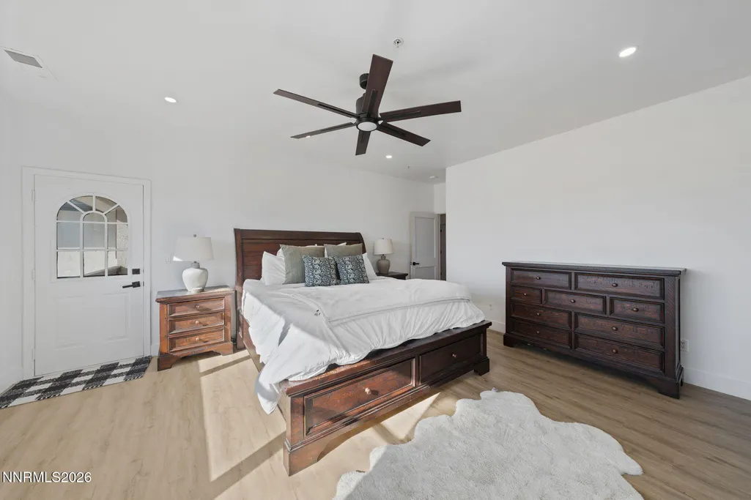
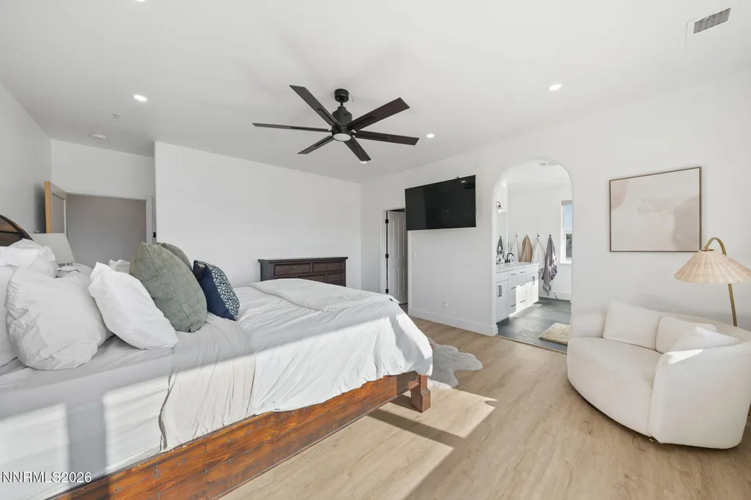
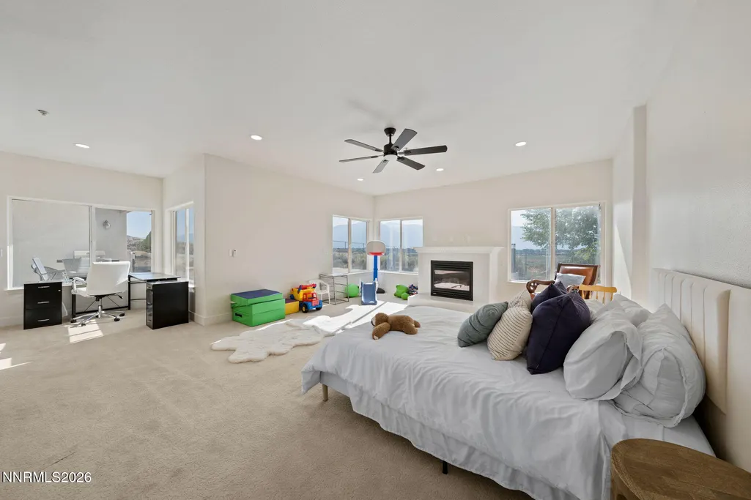
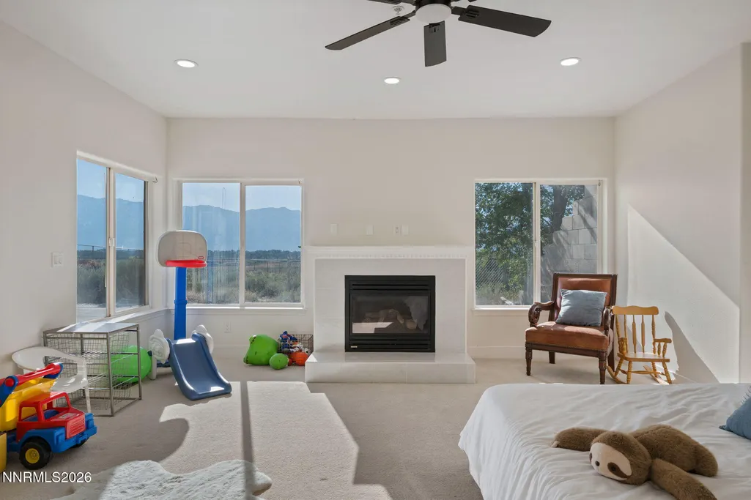
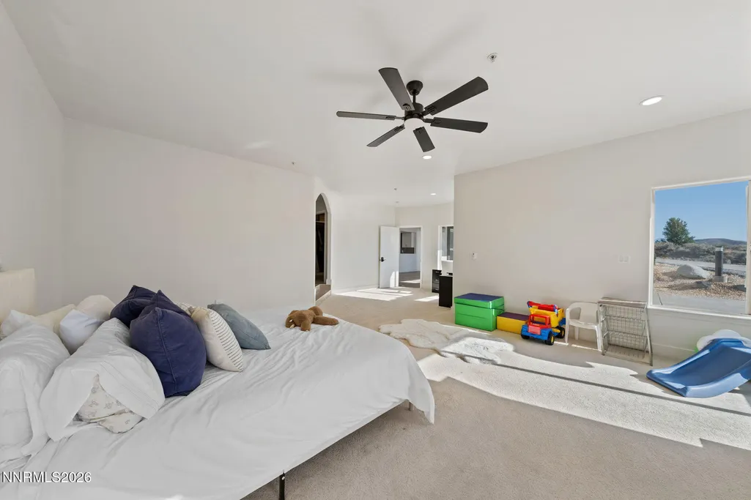
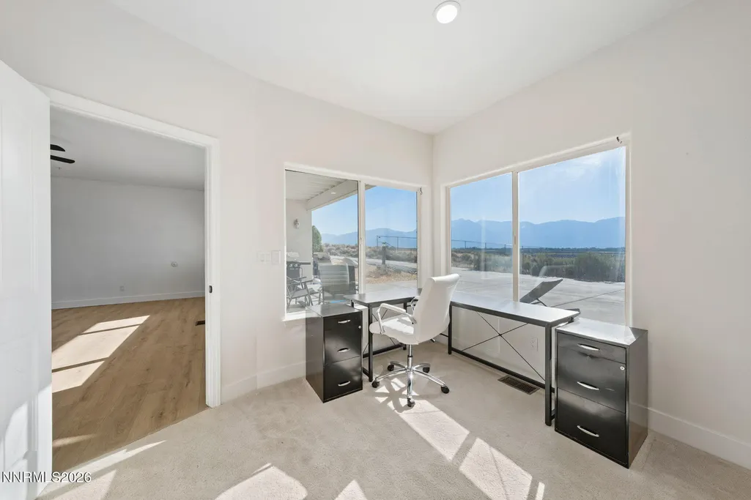
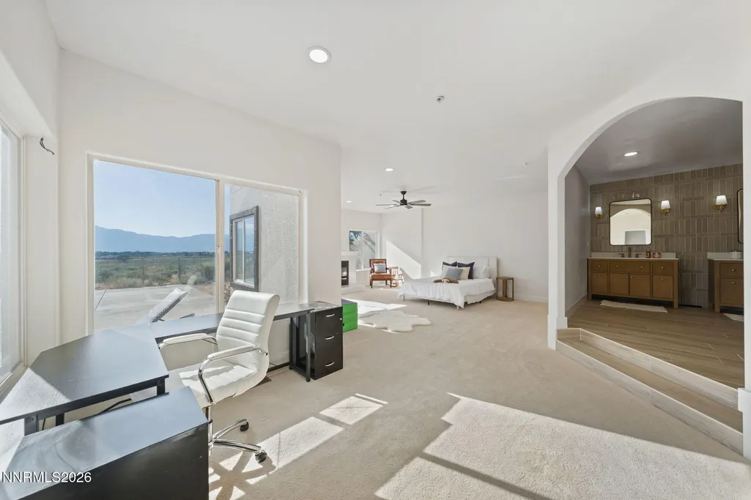
Views - Primary on Main
Address
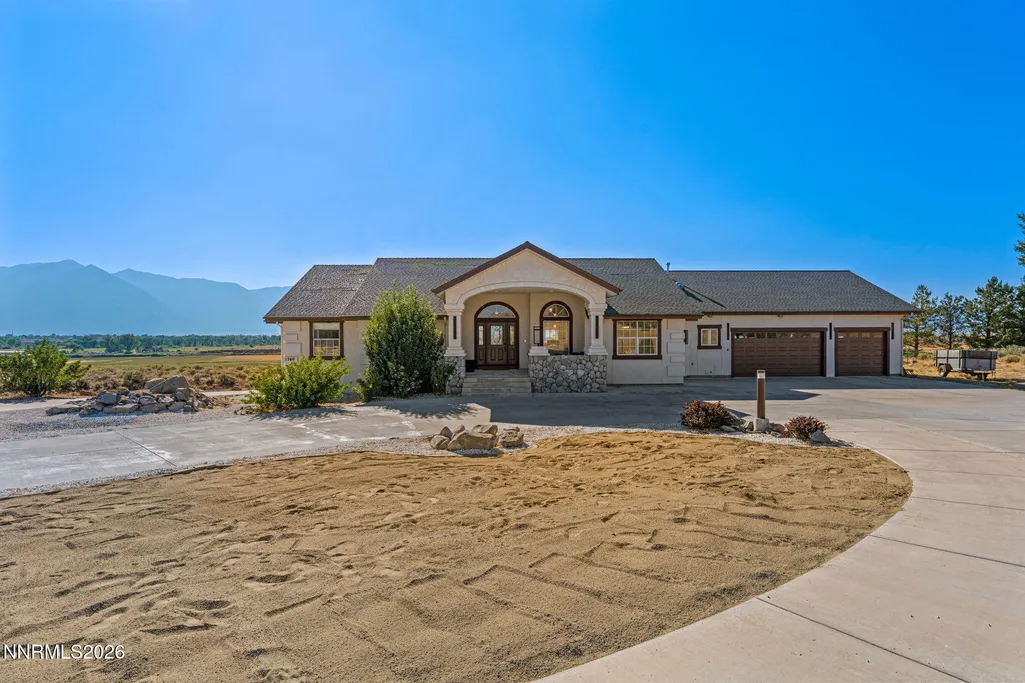
1760 Merino Circle, Gardnerville, NV
Price
$ 1,999,000
Property Attributes
- MLS#260010089
- TypeSingle Family
- Listing Status Active
- CountyDouglas
- CityGardnerville
- NeighborhoodPruett Ranches
- Zip89410
- StyleSingle Family Residence
- Year Built1999
- Taxes$ 8043
- Price$ 1,999,000
- Bedrooms5
- Full Bathrooms4
- Half Bathrooms1
- Sqr Footage4525
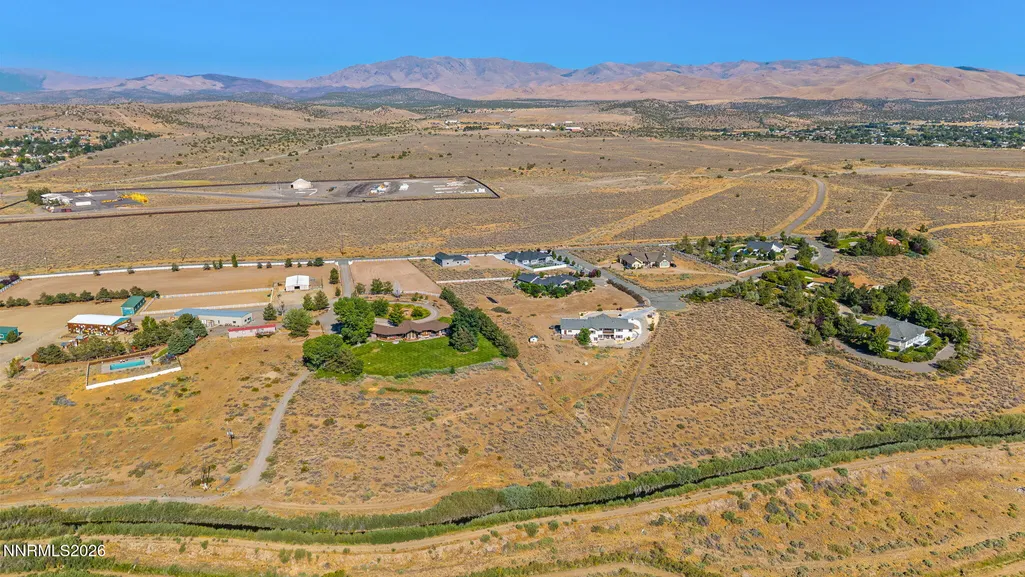
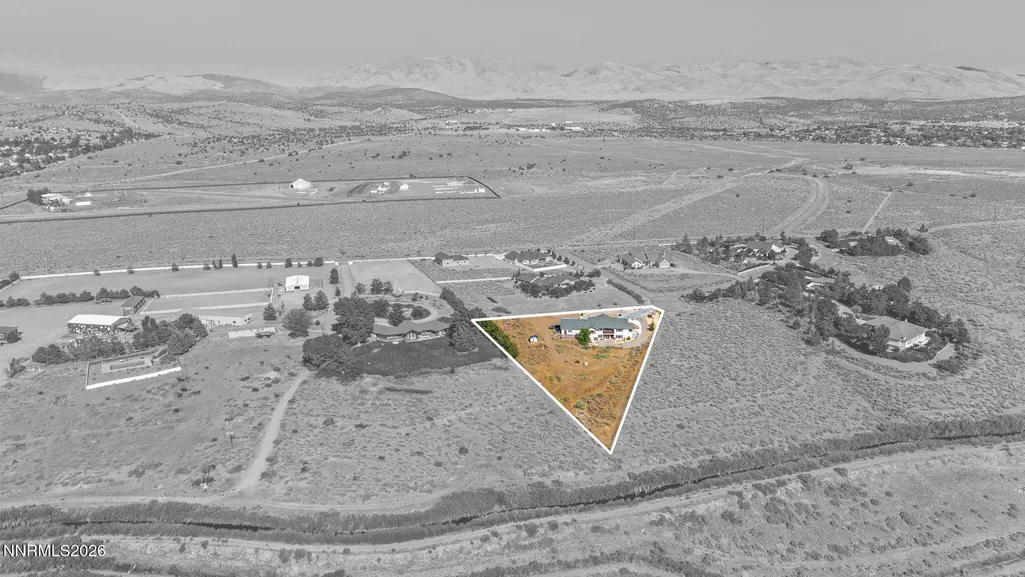
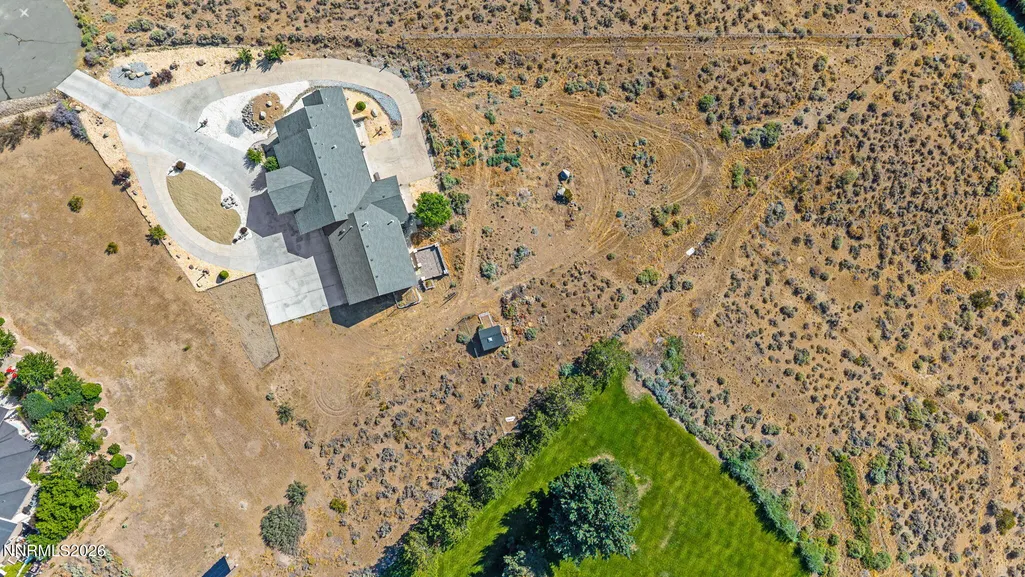
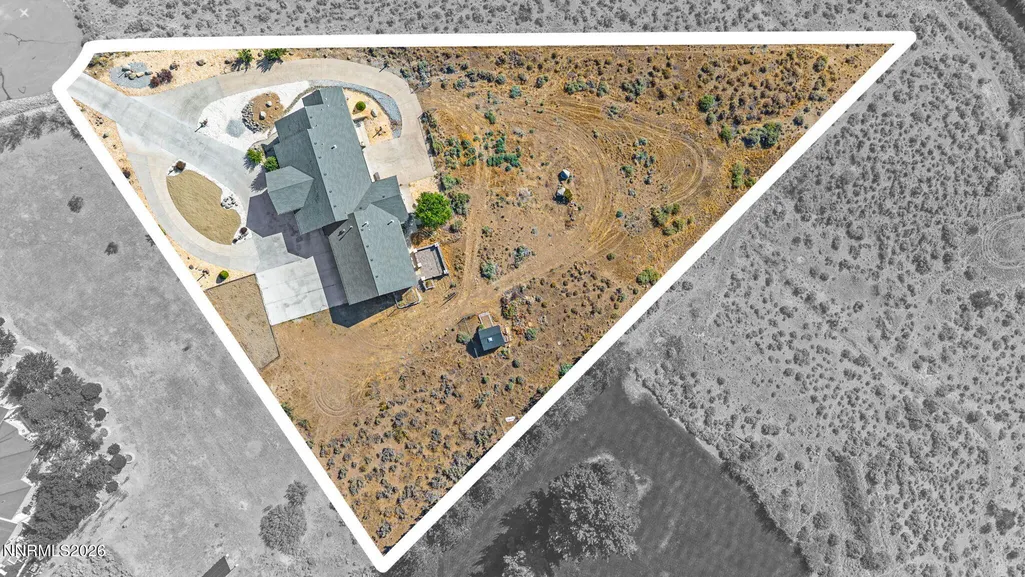
- Lot Size1.69 Acres
Data Source:
Northern Nevada Regional MLS (NNRMLS)
Property Description
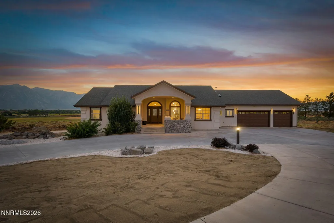
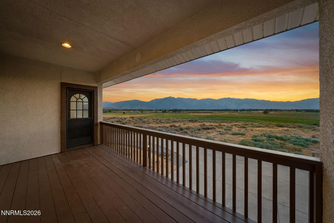
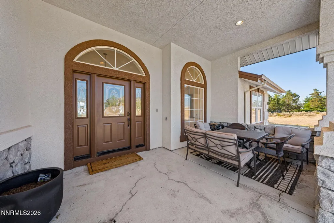
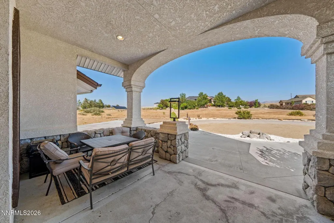
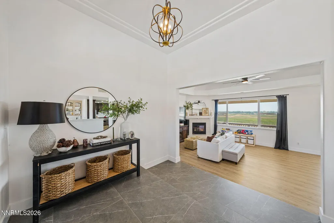
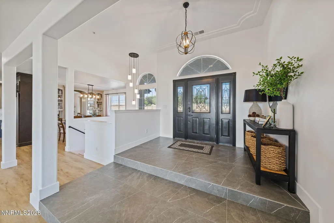
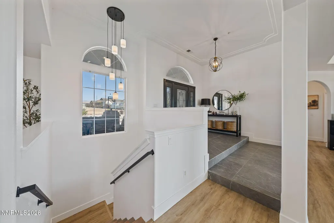
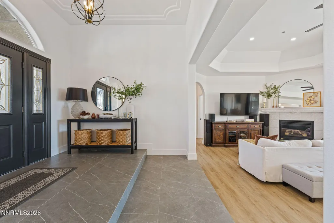
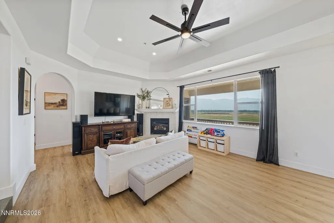
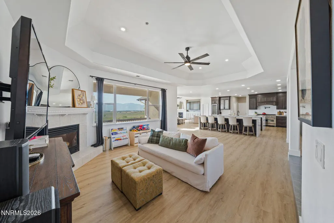
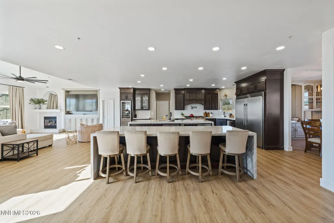
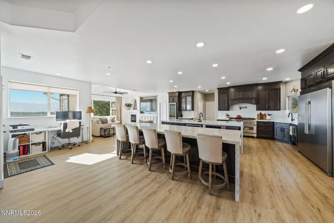
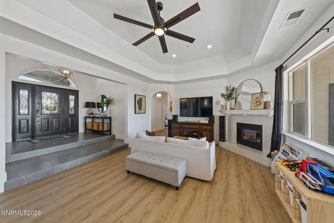
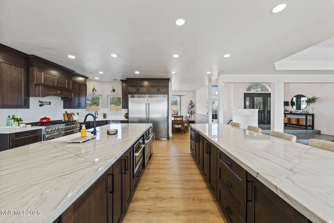
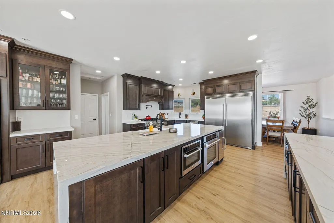
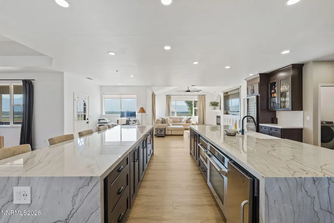
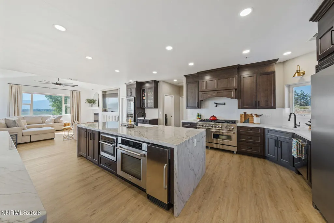
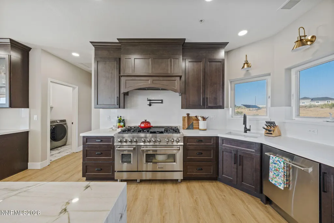
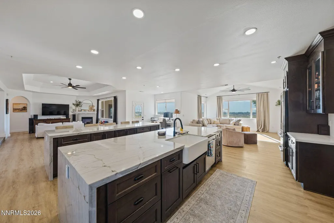
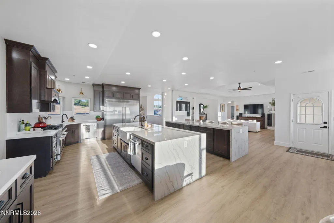
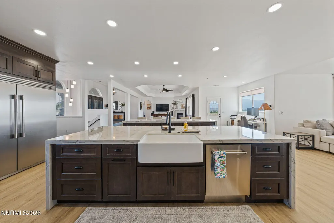
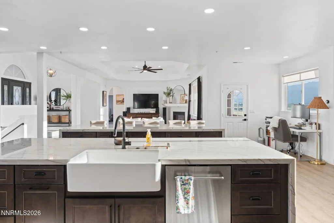
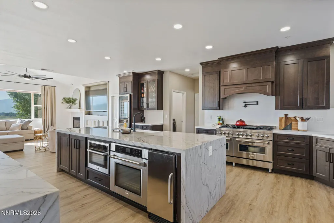
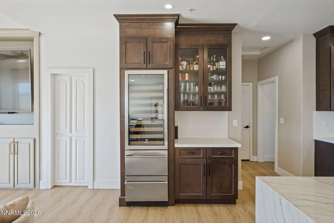
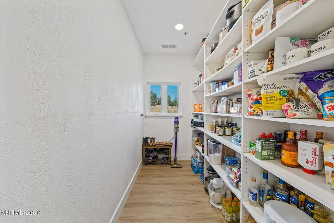
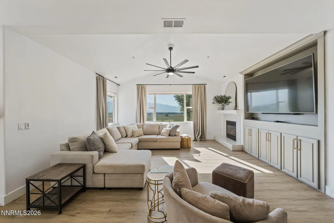
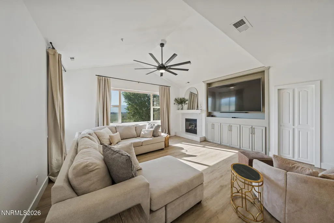
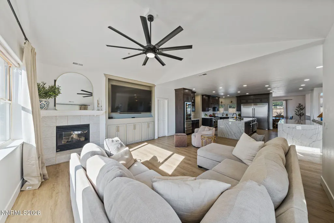
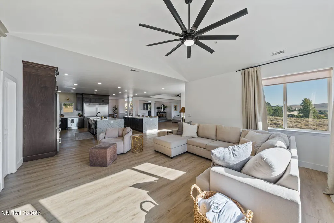
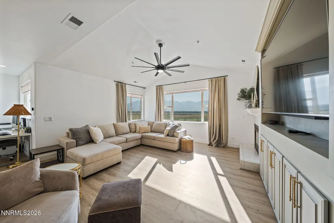
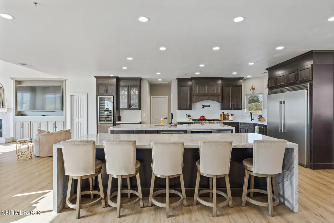
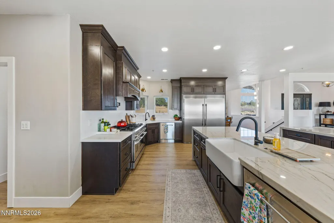
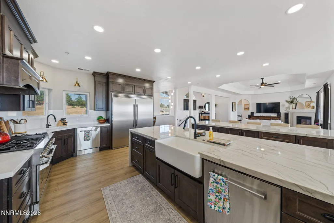
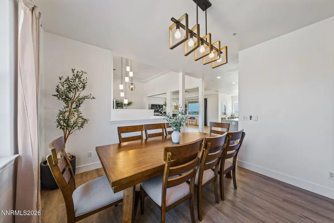
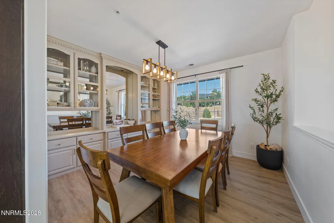
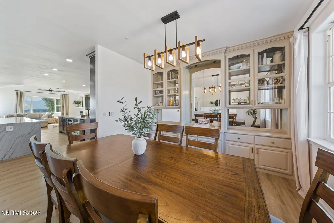
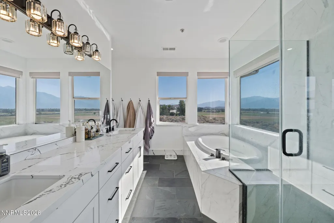
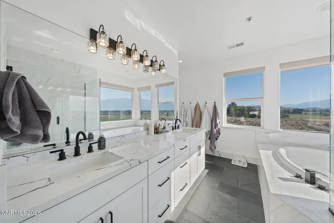
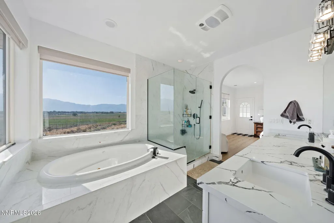
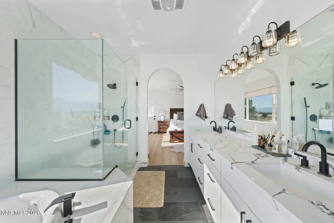
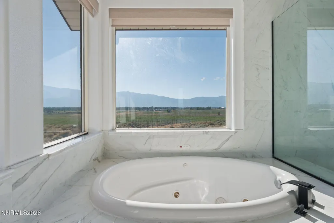
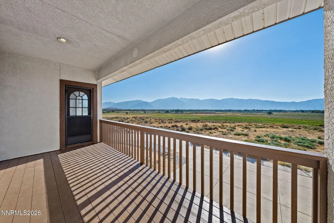
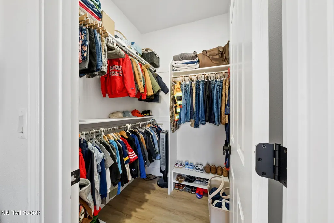
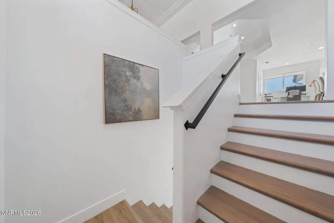
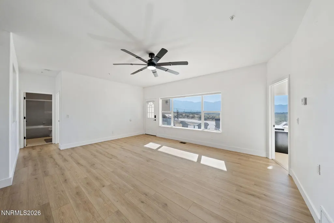
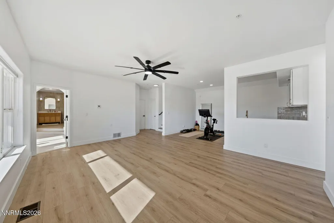
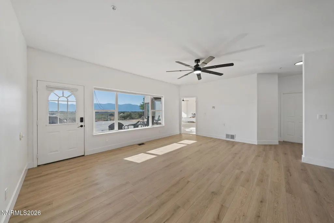
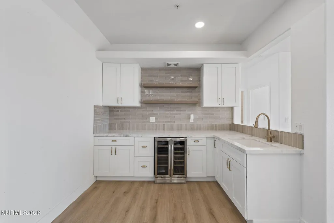
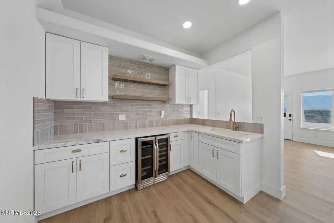
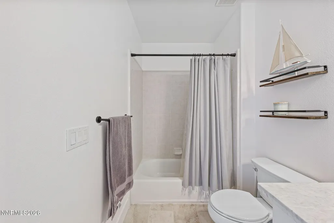
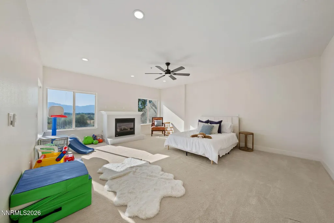
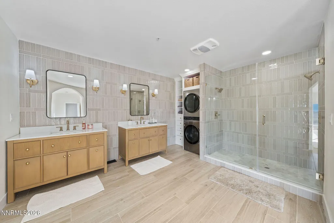
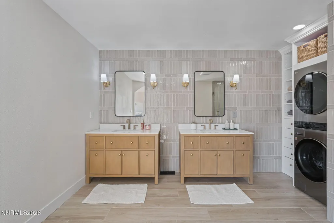
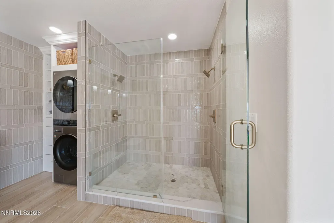
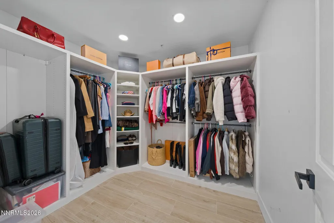
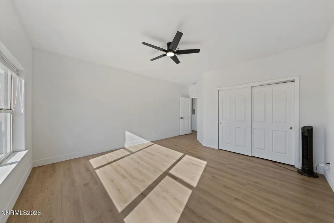
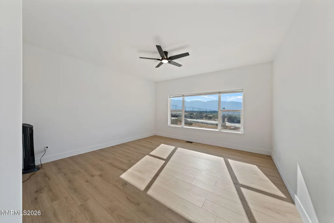
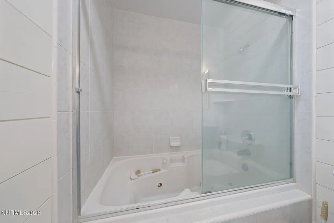
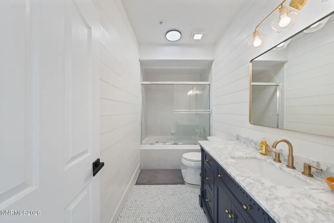
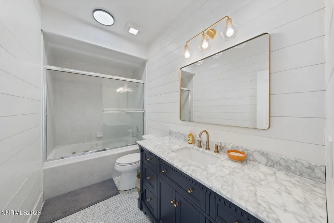
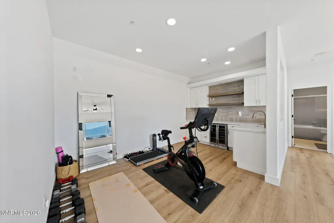
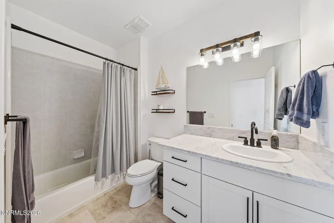
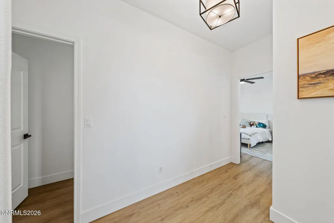
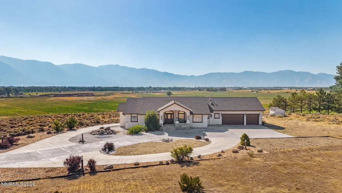
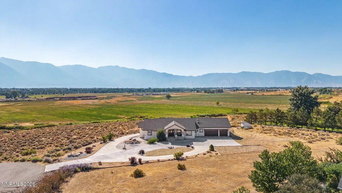
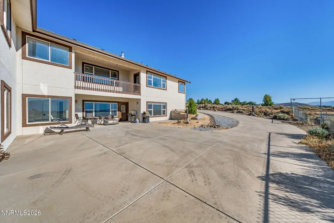
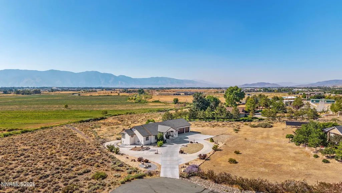
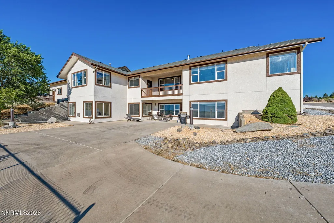
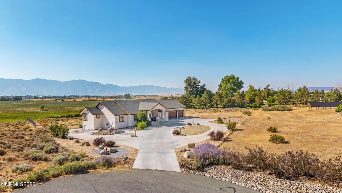
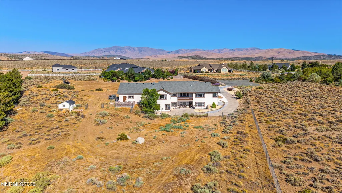
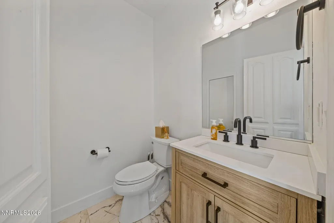
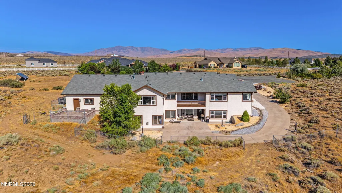
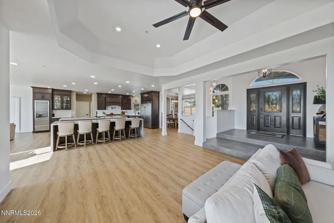
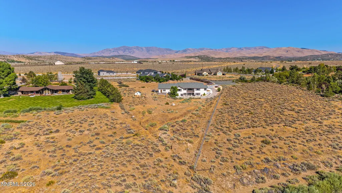
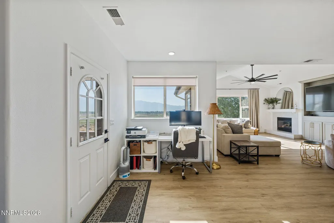
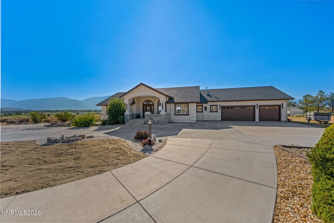
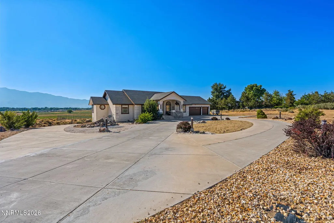
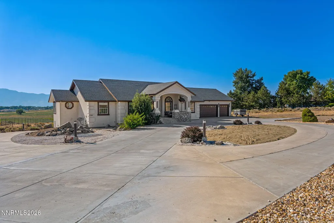
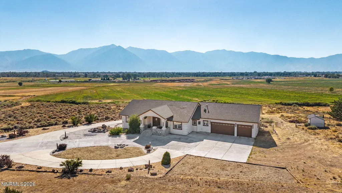
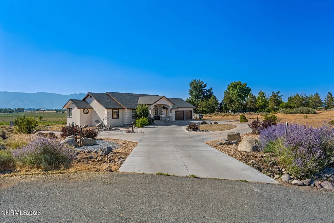
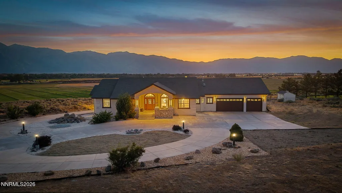
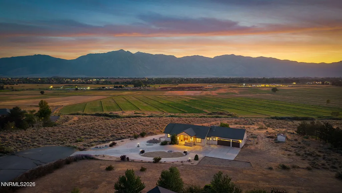
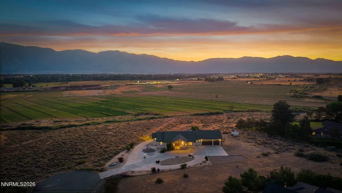
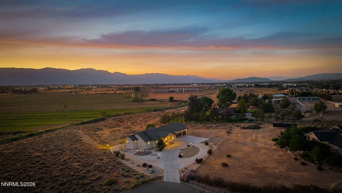
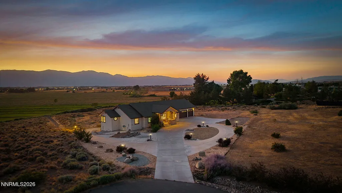
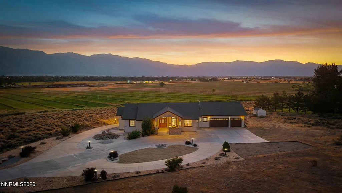
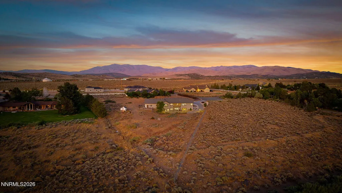
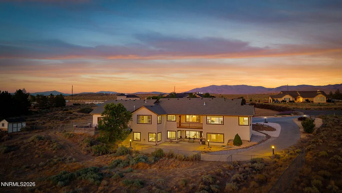
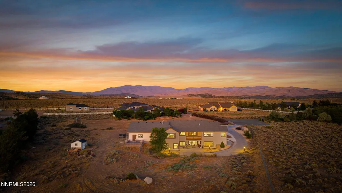
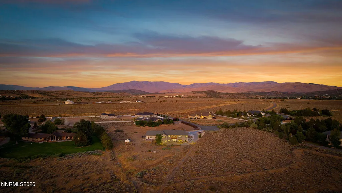
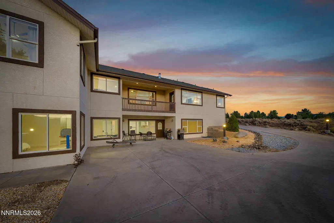
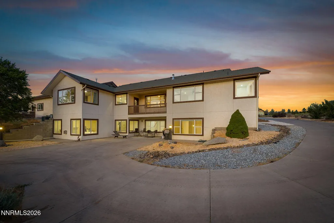
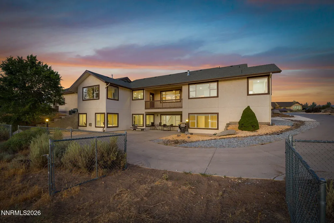
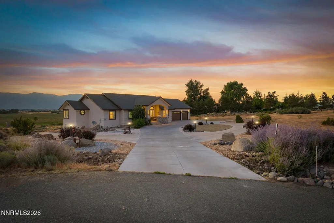
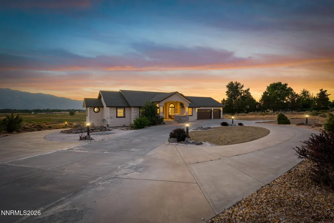
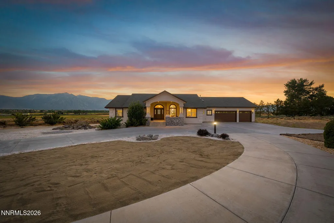
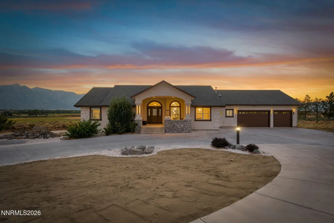
Experience elevated living in this spectacular, fully remodeled 5-bedroom, 5-bathroom estate, perfectly situated on just under two private acres. Surrounded by breathtaking 360-degree views of the Sierra Nevada, Pine Nut Mountains, and the picturesque Carson Valley, this exceptional property offers a rare blend of luxury, privacy, and natural beauty. The elevated setting captures abundant natural light and panoramic vistas from nearly every room. At the heart of the home is a stunning chef's kitchen designed to impress. Featuring a professional-grade 48-inch, 8-burner dual-fuel range with double ovens, an additional built-in oven with integrated microwave, dual dishwashers, dual sinks, a built-in ice maker, two striking Denali quartzite waterfall islands, a dedicated coffee and wine bar, dual wine refrigerators, and an oversized refrigerator/freezer, this custom kitchen is perfectly equipped for both everyday living and grand-scale entertaining. Thoughtful upgrades continue throughout the home, including luxury vinyl plank flooring, marble topped bathrooms, dual on-demand water heaters, and three independently controlled HVAC systems for exceptional comfort and efficiency. An oversized three-car garage provides ample room for vehicles, storage, and recreational gear. Home is set up for multi gen living with full bar, game room and separate on suite. Whether you're enjoying the peaceful privacy of the expansive grounds or taking in the unmatched mountain and valley views, this remarkable property offers an extraordinary lifestyle in one of the area's most desirable settings. Opportunities to own a home of this caliber are rare—don't miss your chance to make it yours in tax friendly Nevada with world class hiking, biking, skiing, fishing and golfing.
| Elementary School | Middle School | High School |
|---|---|---|
| Meneley Elementary School | Pau-Wa-Lu Middle School | Douglas High School |
| Price History | |
|---|---|
| 8/5/2026 | Listed $1,999,000 |
General Features
| Sewer | Septic Tank |
|---|---|
| Heating | Fireplace(s),Forced Air,Natural Gas |
| Cooling | Attic Fan,Central Air |
| Utilities | Electricity Connected,Internet Connected,Natural Gas Connected,Phone Connected,Sewer Connected,Water Connected |
| Possession | Close Of Escrow |
| Roof | Composition,Shingle |
| Appliances | Dishwasher,Disposal,Double Oven,Dryer,ENERGY STAR Qualified Appliances,Microwave,Oven,Refrigerator,Smart Appliance(s),Washer |
| Zoning | sfr |
| Garage Spaces | 3 |
| Patio/Porch Features | Covered,Patio,Deck |
| Security Features | Fire Sprinkler System,Smoke Detector(s) |
| Construction Materials | Insulation - Blown-In,Concrete,Stucco |
| Year Built | 1999 |
| View | Mountain(s),Park/Greenbelt,Trees/Woods,Valley |
| Stories Count | 2 |
| Levels | Two |
| Property Subtype | Single Family Residence |
| County | Douglas |
| New Construction | false |
| Property Type | Residential |
| HOA | false |
| Attached Garage | true |
| Subdivision Name | Pruett Ranches |
| Garage Y/N | true |
| Other Structures | Shed(s),Storage |
| Full Baths | 4 |
| Status | Active |
| Directions | Pinenut to East Valley to Merino |
| High School | Douglas |
| City | Gardnerville |
| Senior Community Y/N | false |
| Lot Size Units | Acres |
| Lot Size Square Feet | 73616 |
| Carport Y/N | false |
| Spa Features | None |
| Elementary School | Meneley |
| Tax Annual Amount | 8043.78 |
| Middle/Junior High School | Pau-Wa-Lu |
| Virtual Tour | https://limitless-light-photography.aryeo.com/sites/eqljzgxm/unbranded |
| Standard Status | Active |
| Sewer_co_Septic_sp_Tank | true |
| Heating_co_Fireplace_lparen_s_rparen_ | true |
Interior Features
| Interior Amenities | Breakfast Bar,Ceiling Fan(s),Entrance Foyer,High Ceilings,In-Law Floorplan,Kitchen Island,Pantry,Primary Downstairs,Smart Thermostat,Walk-In Closet(s) |
|---|---|
| Basement | Basement - Finished,Basement - Walk-Out/Daylight |
| Flooring | Carpet,Luxury Vinyl,Tile |
| Total Fireplaces | 3 |
| Fireplace Features | Gas |
| Common Walls | No Common Walls |
| Air Conditioning Y/N | true |
| Heating Y/N | true |
| Window Features | Double Pane Windows,Drapes,Vinyl Frames |
| Fireplace Y/N | true |
| Half Baths | 1 |
| Laundry Features | Cabinets,Laundry Room,Washer Hookup |
| Total Bedrooms | 5 |
| LivingAreaSource | Assessor |
| Total Baths | 5 |
| Disposal | true |
| Heating-Forced Air | true |
Exterior Features
| Exterior Amenities | Balcony,Rain Gutters |
|---|---|
| Fencing | Back Yard |
| Parking Features | Additional Parking,Attached,Garage,Garage Door Opener,RV Access/Parking |
| Lot Features | Landscaped,Sloped Down |
| Water Source | Well |
| Total Parking | 10 |
| Lot Size Area | 1.69 |
| Foundation Details | Concrete Perimeter,Crawl Space,Slab |
| Spa | false |
| Building Area Total | 4525 |
| Lot Size Acres | 1.69 |
| Waterfront Y/N | false |
| Road Frontage Type | Public |
| Road Responsibility | Public Maintained Road |
| Horse Y/N | true |
| Exterior_sp_Features_co_Balcony | true |
Amenities
- Foreclosure
- Views
- Short Sale
- New Construction
- Adult 55+
- Lease To Own
- No HOA Fees
- Furnished
- Primary On Main
- Air Conditioning
- Seller Finance
- Green
- Fixer Upper
- Horse
- Golf
- Fireplace
- Deck
- Garage
- Basement
- Pool
Property vs Single Family Average in 89410
Price
Taxes
Year Built
 Based on information from California Regional Multiple Listing Service, Inc. as of September 17, 2026 7:20 PM UTC This information is for your personal, non-commercial use and may not be used for any purpose other than to identify prospective properties you may be interested in purchasing. Display of MLS data is usually deemed reliable but is NOT guaranteed accurate by the MLS. Buyers are responsible for verifying the accuracy of all information and should investigate the data themselves or retain appropriate professionals. Information from sources other than the Listing Agent may have been included in the MLS data. Unless otherwise specified in writing, Broker/Agent has not and will not verify any information obtained from other sources. The Broker/Agent providing the information contained herein may or may not have been the Listing and/or Selling Agent.
 The data relating to real estate for sale on this web site comes in part from the Broker Reciprocity program of the Northern Nevada Regional Multiple Listing Service®. Real estate listings held by brokerage firms other than the owner of this site are marked with the Broker Reciprocity logo and detailed information about those listings includes the name of the listing brokerage. Copyright 2026 of the Northern Nevada Regional Multiple Listing Service MLS. All rights reserved.
 The data relating to real estate for sale on this web site comes in part from the Broker Reciprocity Program of the Tahoe Sierra Multiple Listing Service. Real estate listings held by brokerage firms other than Tahoe Sierra Board of Realtors are marked with the Broker Reciprocity logo and detailed information about them includes the name of the listing brokers.
The information being provided is for consumers' personal, non-commercial use and may not be used for any other purpose other than to
The data relating to real estate for sale on this web site comes in part from the Broker Reciprocity Program of the Tahoe Sierra Multiple Listing Service. Real estate listings held by brokerage firms other than Tahoe Sierra Board of Realtors are marked with the Broker Reciprocity logo and detailed information about them includes the name of the listing brokers.
The information being provided is for consumers' personal, non-commercial use and may not be used for any other purpose other than to
 Information being provided is for consumers' personal, non-commercial use and may not be used for any purpose other than to identify prospective properties consumers may be interested in purchasing. Information deemed reliable but not guaranteed
© Copyright South Tahoe Association of Realtors. All rights reserved.
Information being provided is for consumers' personal, non-commercial use and may not be used for any purpose other than to identify prospective properties consumers may be interested in purchasing. Information deemed reliable but not guaranteed
© Copyright South Tahoe Association of Realtors. All rights reserved.
