
Views
Address
1583 Cloud Peak Drive, Sparks, NV
Price
$ 850,000
Property Attributes
- MLS#260007932
- TypeSingle Family
- Listing Status Active Under Contract-Show
- CountyWashoe
- CitySparks
- NeighborhoodSky Ridge 2
- Zip89436
- StyleSingle Family Residence
- Year Built2006
- Taxes$ 6382
- Price$ 850,000
- Bedrooms5
- Full Bathrooms3
- Half Bathrooms1
- Sqr Footage4945
- Lot Size0.22 Acres
Data Source:
Northern Nevada Regional MLS (NNRMLS)
Property Description
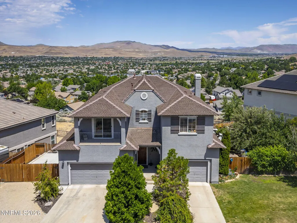
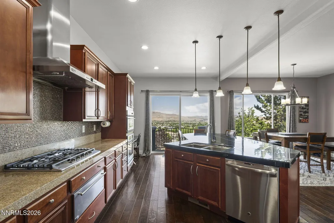
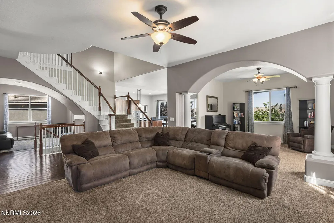
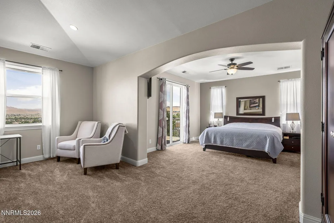
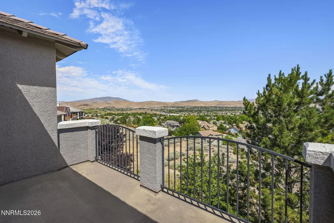
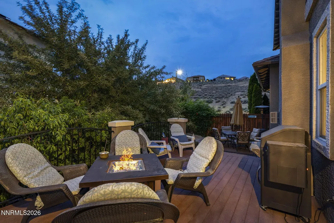
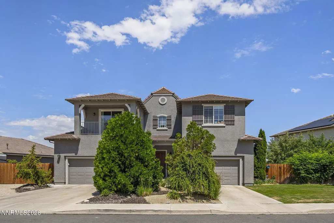
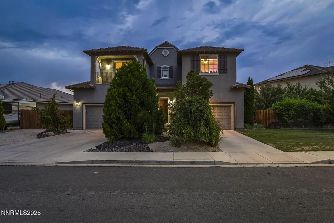
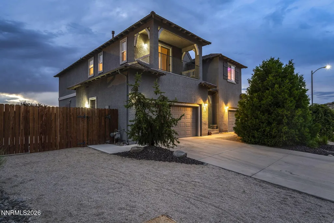
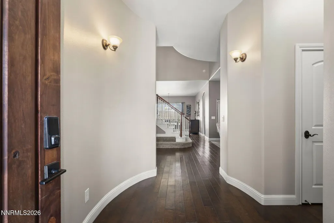
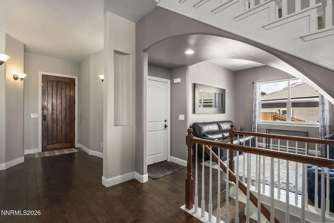
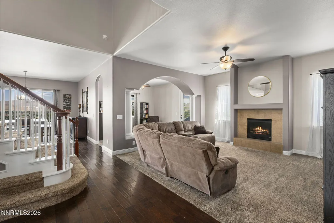
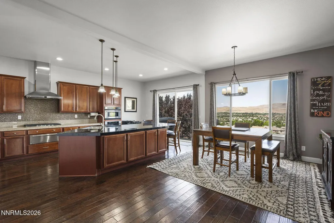
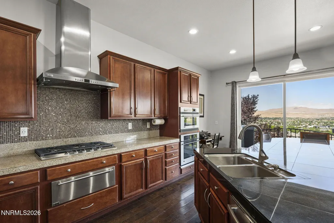
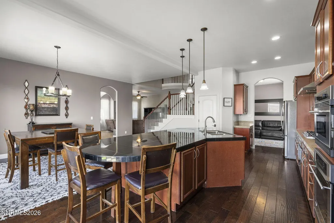
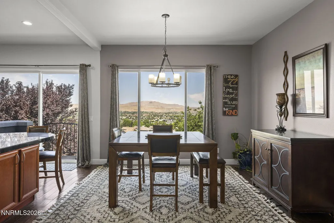
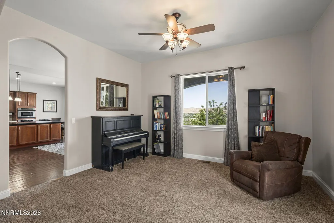
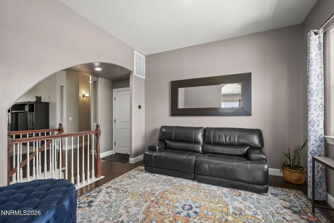
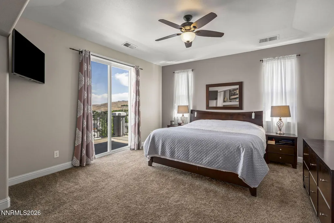
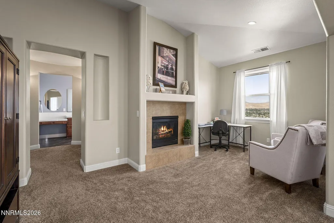
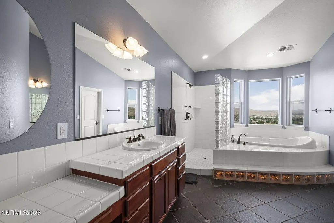
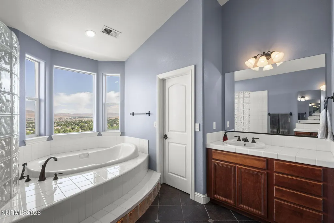
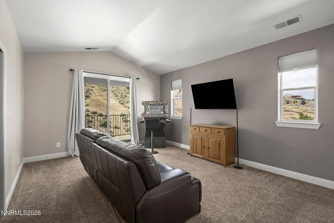
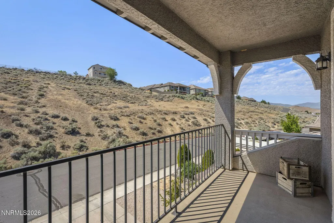
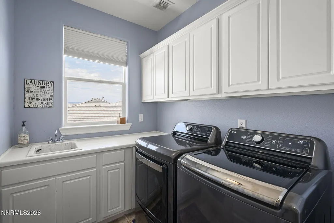
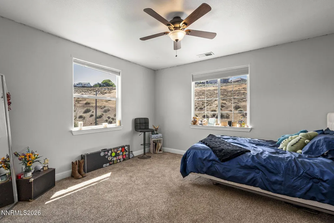
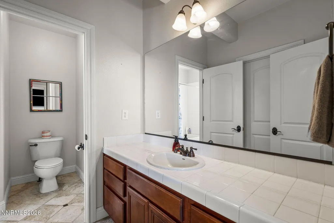
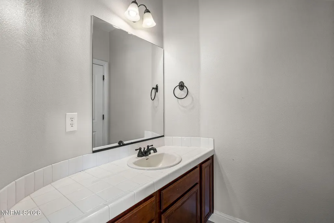
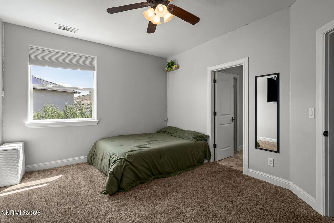
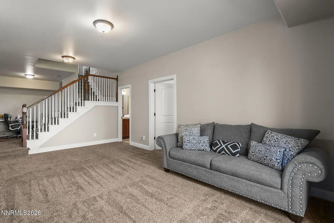
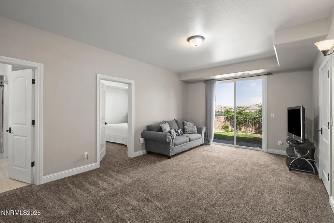
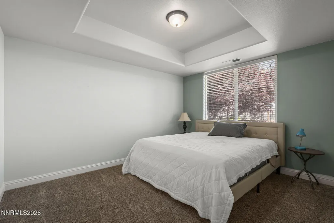
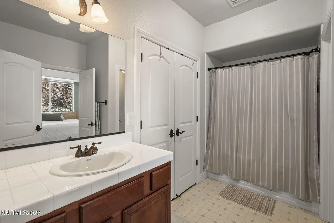
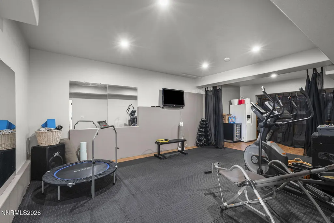
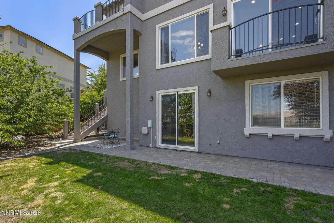
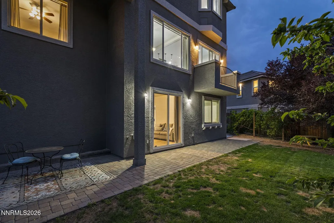
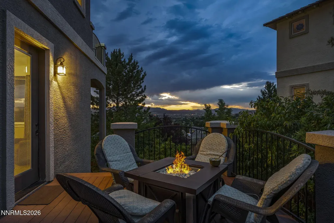
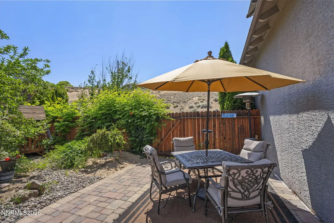
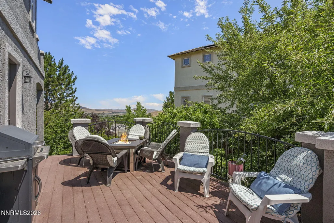
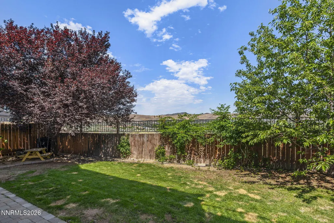
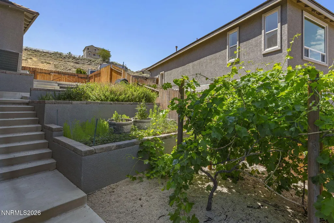
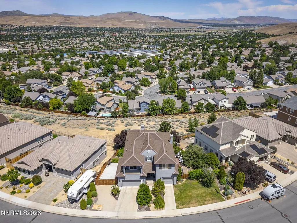
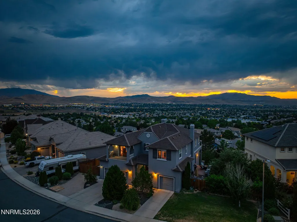
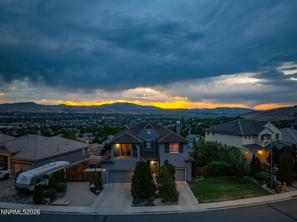
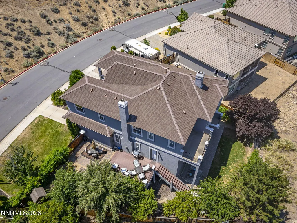
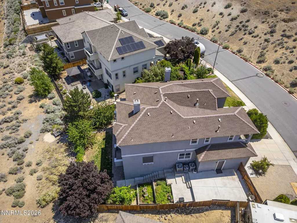
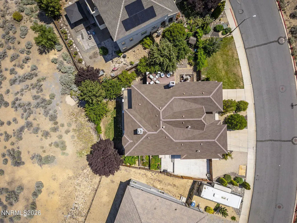
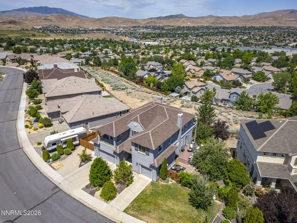
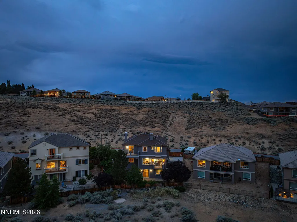
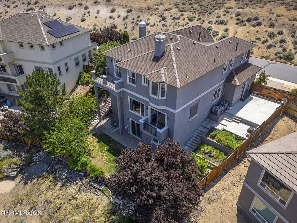
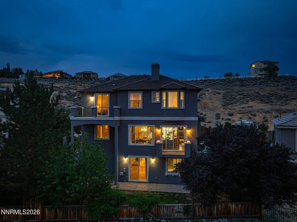
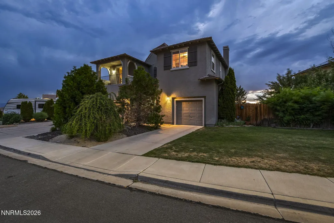
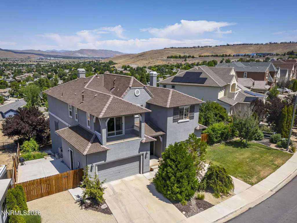
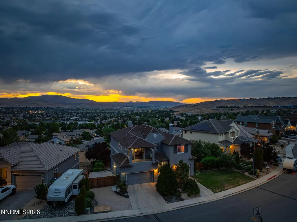
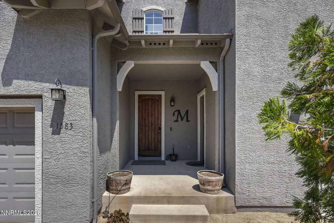
Experience breathtaking views, exceptional space, and refined comfort in this stunning custom home, offering 4945 square feet of thoughtfully designed living space. Adding even more versatility, the finished walk-out basement features 465 square foot of fitness/flex space. This impressive 5-bedroom, 3.5-bath home is designed for both everyday living and grand entertainment. The gourmet kitchen showcases granite countertops, stainless steel appliances, a built-in oven and microwave, chef's gas range, warming oven, spacious pantry, oversized gathering island with breakfast bar, abundant cabinetry, and a generous breakfast nook perfectly positioned to capture the spectacular views. The luxurious primary suite serves as a private retreat, complete with a cozy fireplace, charming sitting area, private balcony, spa-inspired bath featuring dual vanities, a soaking tub, separate shower, and an expansive walk-in closet. Upstairs, a convenient laundry room adds functionality, while the Jack-and-Jill bathroom connects two spacious bedrooms, each offering its own vanity area and walk-in closet. An additional oversized room provides endless possibilities as an office, media room, game room, or bedroom. The walk-out daylight basement is ideal for multi-generational living, featuring its own private living space with a bedroom, bathroom, living area, and abundant storage. The massive fitness room offers even more flexibility to fit your lifestyle needs. Step outside and discover a truly private oasis where every detail has been thoughtfully curated for relaxation and enjoyment. Multiple outdoor living spaces include a balcony with afternoon shade, beautifully maintained gardens, RV parking, and a variety of mature fruit trees including apple, peach, walnut, cherry, and productive grapevines. Additional highlights include a gas stub for outdoor grilling and pre-wiring for a future hot tub. Perfectly positioned to offer both privacy and convenience, this exceptional property is just minutes from major shopping, dining, entertainment, and everyday amenities while providing the peaceful setting and spectacular views that make Sparks / Los Altos so desirable. Offering luxury, functionality, and unparalleled versatility, this remarkable home truly has it all. Additionally includes the freedom of no HOA.
| Elementary School | Middle School | High School |
|---|---|---|
| Beasley Elementary School | Mendive Middle School | Reed High School |
| Price History | |
|---|---|
| 6/19/2026 | Listed $950,000 |
| 7/1/2026 | 3$925,000 |
| 7/16/2026 | 4$885,000 |
| 8/6/2026 | 4$850,000 |
General Features
| Sewer | Public Sewer |
|---|---|
| Heating | Fireplace(s),Forced Air,Natural Gas |
| Cooling | Central Air |
| Utilities | Cable Available,Electricity Connected,Internet Available,Natural Gas Connected,Phone Available,Sewer Connected,Water Connected,Cellular Coverage,Water Meter Installed |
| Possession | Close Of Escrow |
| Roof | Composition,Pitched,Shingle |
| Appliances | Dishwasher,Disposal,Gas Cooktop,Microwave,Oven,Refrigerator |
| Zoning | PD |
| HOA Fee | 105 |
| Garage Spaces | 3 |
| Patio/Porch Features | Uncovered,Porch,Patio,Deck |
| Security Features | Keyless Entry,Security System,Smoke Detector(s) |
| Construction Materials | Stucco |
| Year Built | 2006 |
| View | City,Mountain(s),Peek,Valley |
| Stories Count | 2 |
| Levels | Three Or More |
| Property Subtype | Single Family Residence |
| Assoc Fee Paid Per | Quarterly |
| County | Washoe |
| New Construction | false |
| Property Type | Residential |
| HOA | true |
| Attached Garage | true |
| Contingency | Active Under Contract-Show |
| Subdivision Name | Sky Ridge 2 |
| Garage Y/N | true |
| Other Structures | None |
| Full Baths | 3 |
| Status | Active Under Contract-Show |
| Directions | From Vista take Mt. Mckinley to Eagle Mountain ** Do NOT take Giannotti Dr. it is NOT a through street. ** |
| High School | Reed |
| City | Sparks |
| Association Name | Sky Ridge 2 |
| Senior Community Y/N | false |
| Lot Size Units | Acres |
| Lot Size Square Feet | 9406 |
| Carport Y/N | false |
| Spa Features | None,See Remarks |
| Elementary School | Beasley |
| Property Attached Y/N | false |
| Tax Annual Amount | 6382.01 |
| Middle/Junior High School | Mendive |
| Virtual Tour | https://listings.dx.media/sites/ewnmqakq/unbranded |
| Standard Status | Active Under Contract |
| Sewer_co_Public_sp_Sewer | true |
| Heating_co_Fireplace_lparen_s_rparen_ | true |
| Utilities_co_Cable_sp_Available | true |
Interior Features
| Interior Amenities | Breakfast Bar,Ceiling Fan(s),Entrance Foyer,High Ceilings,In-Law Floorplan,Kitchen Island,Pantry,Smart Thermostat,Walk-In Closet(s) |
|---|---|
| Basement | Basement - Finished,Basement - Walk-Out/Daylight |
| Flooring | Carpet,Luxury Vinyl,Tile,Wood |
| Total Fireplaces | 2 |
| Fireplace Features | Gas |
| Common Walls | No Common Walls |
| Air Conditioning Y/N | true |
| Heating Y/N | true |
| Window Features | Double Pane Windows,Rods,Vinyl Frames,Window Coverings |
| Fireplace Y/N | true |
| Half Baths | 1 |
| Laundry Features | Cabinets,Laundry Room,Sink,Washer Hookup |
| Total Bedrooms | 5 |
| LivingAreaSource | Assessor |
| Total Baths | 4 |
| Disposal | true |
| Heating-Forced Air | true |
Exterior Features
| Exterior Amenities | Balcony,Multiple Entry Flat or Ramped,Rain Gutters |
|---|---|
| Fencing | Back Yard |
| Parking Features | Additional Parking,Attached,Garage,Garage Door Opener,Parking Pad,RV Access/Parking |
| Lot Features | Landscaped,Sloped Down,Sprinklers In Front,Sprinklers In Rear |
| Water Source | Public |
| Total Parking | 3 |
| Lot Size Area | 0.22 |
| Foundation Details | Slab |
| Spa | false |
| Building Area Total | 4945 |
| Lot Size Acres | 0.22 |
| Waterfront Y/N | false |
| Road Frontage Type | Public |
| Road Responsibility | Public Maintained Road |
| Horse Y/N | false |
| Exterior_sp_Features_co_Balcony | true |
Amenities
- Foreclosure
- Views
- Short Sale
- New Construction
- Adult 55+
- Lease To Own
- No HOA Fees
- Furnished
- Primary On Main
- Air Conditioning
- Seller Finance
- Green
- Fixer Upper
- Horse
- Golf
- Fireplace
- Deck
- Garage
- Basement
- Pool
Property vs Single Family Average in 89436
Price
Taxes
Year Built
 Based on information from California Regional Multiple Listing Service, Inc. as of September 16, 2026 6:46 PM UTC This information is for your personal, non-commercial use and may not be used for any purpose other than to identify prospective properties you may be interested in purchasing. Display of MLS data is usually deemed reliable but is NOT guaranteed accurate by the MLS. Buyers are responsible for verifying the accuracy of all information and should investigate the data themselves or retain appropriate professionals. Information from sources other than the Listing Agent may have been included in the MLS data. Unless otherwise specified in writing, Broker/Agent has not and will not verify any information obtained from other sources. The Broker/Agent providing the information contained herein may or may not have been the Listing and/or Selling Agent.
 The data relating to real estate for sale on this web site comes in part from the Broker Reciprocity program of the Northern Nevada Regional Multiple Listing Service®. Real estate listings held by brokerage firms other than the owner of this site are marked with the Broker Reciprocity logo and detailed information about those listings includes the name of the listing brokerage. Copyright 2026 of the Northern Nevada Regional Multiple Listing Service MLS. All rights reserved.
 The data relating to real estate for sale on this web site comes in part from the Broker Reciprocity Program of the Tahoe Sierra Multiple Listing Service. Real estate listings held by brokerage firms other than Tahoe Sierra Board of Realtors are marked with the Broker Reciprocity logo and detailed information about them includes the name of the listing brokers.
The information being provided is for consumers' personal, non-commercial use and may not be used for any other purpose other than to
The data relating to real estate for sale on this web site comes in part from the Broker Reciprocity Program of the Tahoe Sierra Multiple Listing Service. Real estate listings held by brokerage firms other than Tahoe Sierra Board of Realtors are marked with the Broker Reciprocity logo and detailed information about them includes the name of the listing brokers.
The information being provided is for consumers' personal, non-commercial use and may not be used for any other purpose other than to
 Information being provided is for consumers' personal, non-commercial use and may not be used for any purpose other than to identify prospective properties consumers may be interested in purchasing. Information deemed reliable but not guaranteed
© Copyright South Tahoe Association of Realtors. All rights reserved.
Information being provided is for consumers' personal, non-commercial use and may not be used for any purpose other than to identify prospective properties consumers may be interested in purchasing. Information deemed reliable but not guaranteed
© Copyright South Tahoe Association of Realtors. All rights reserved.
