
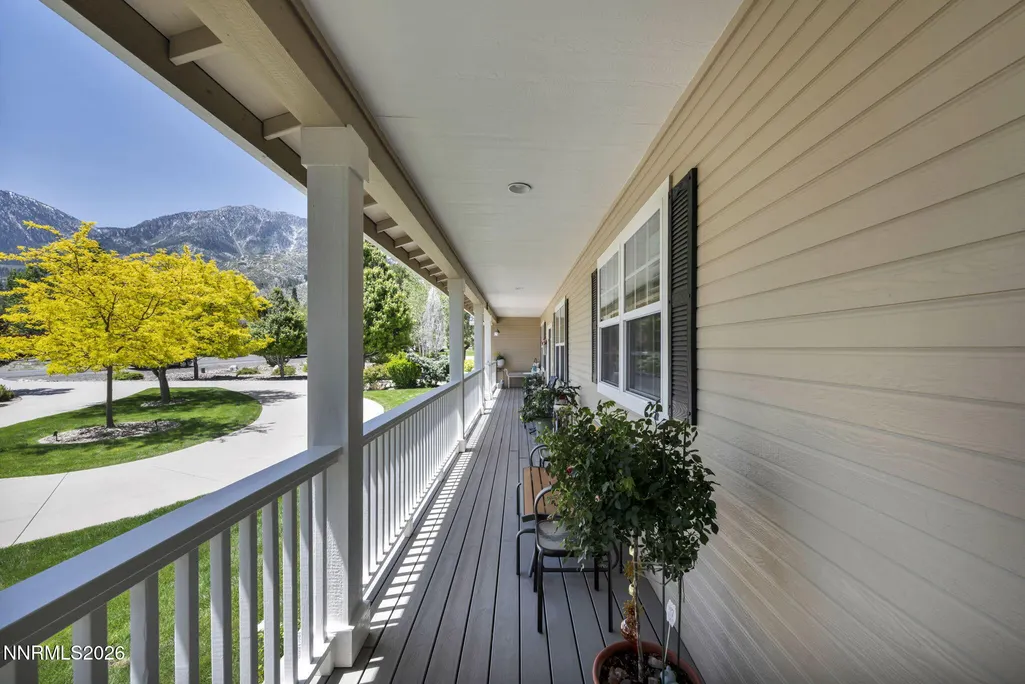
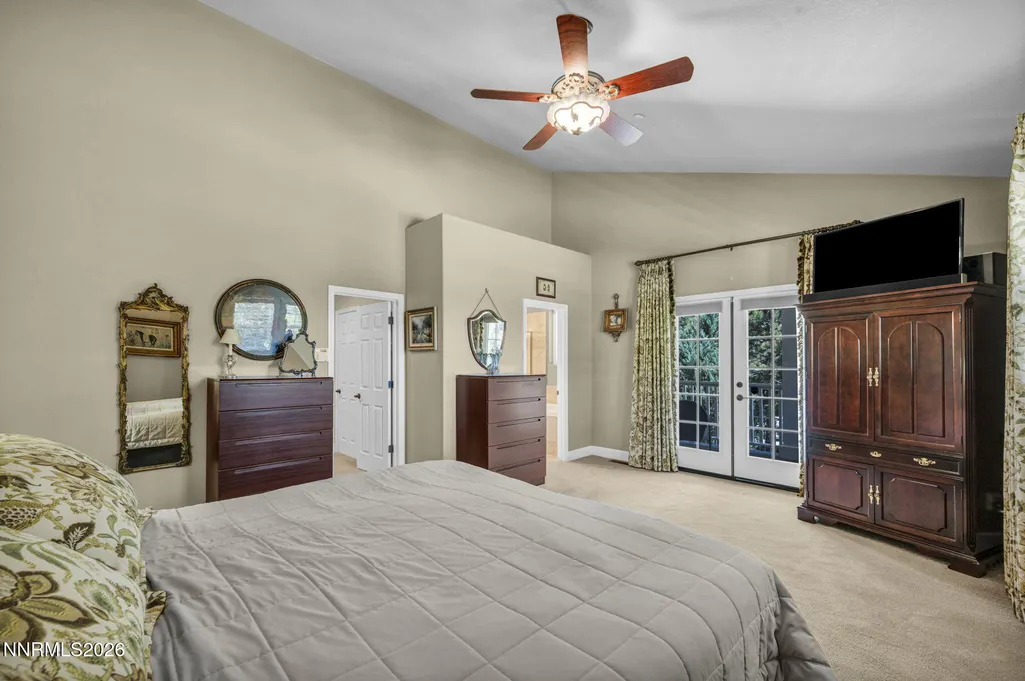
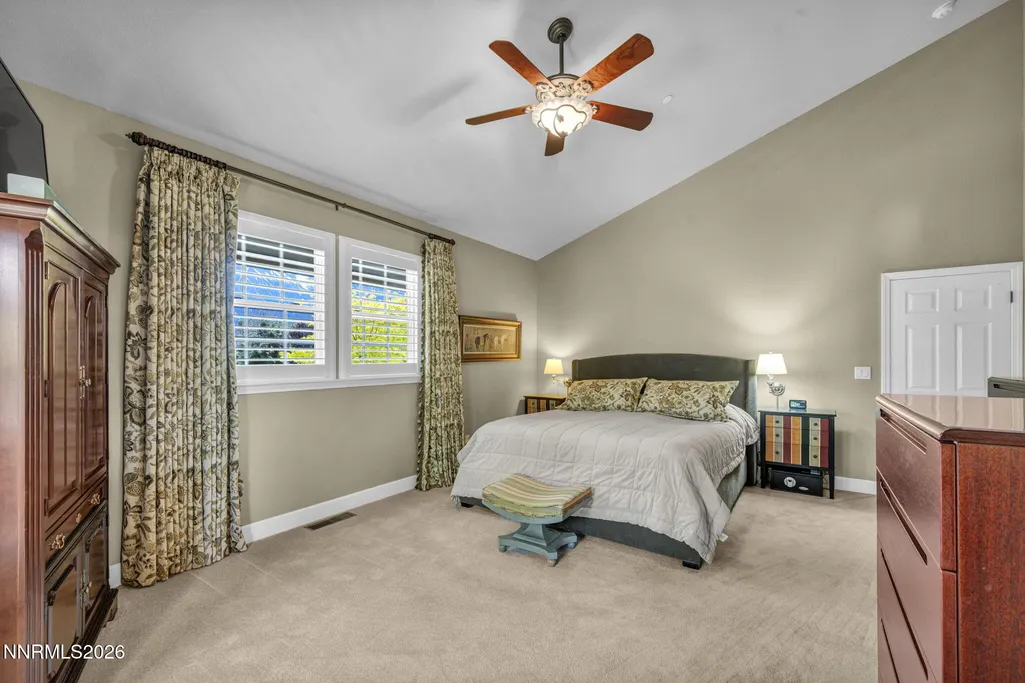
Views - Primary on Main


Address
202 Taylor Creek Road, Gardnerville, NV
Price
$ 1,499,000
Property Attributes
- MLS#260007085
- TypeSingle Family
- Listing Status Active Under Contract-Show
- CountyDouglas
- CityGardnerville
- NeighborhoodTaylor Creek Estates
- Zip89460
- StyleSingle Family Residence
- Year Built2004
- Taxes$ 5123
- Price$ 1,499,000
- Bedrooms4
- Full Bathrooms2
- Half Bathrooms1
- Sqr Footage3393
- Lot Size1.03 Acres
Data Source:
Northern Nevada Regional MLS (NNRMLS)
Property Description
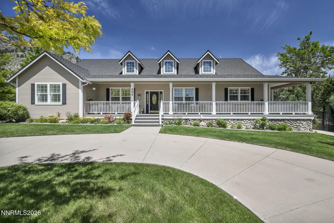
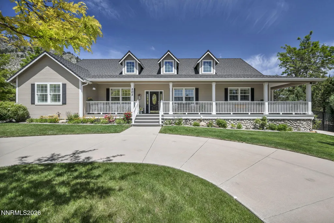
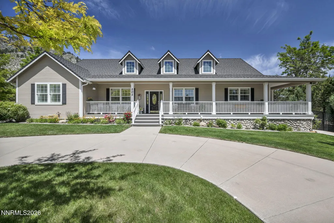
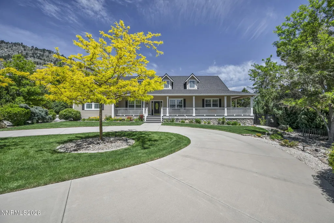
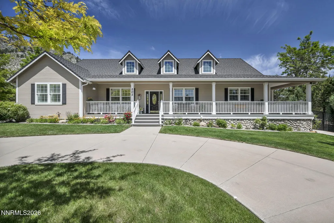
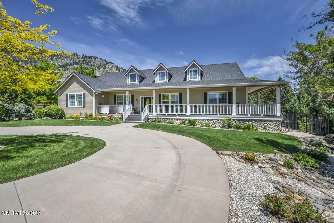
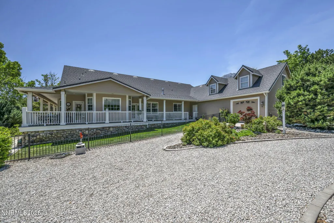
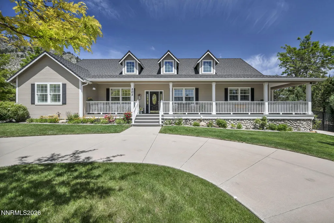
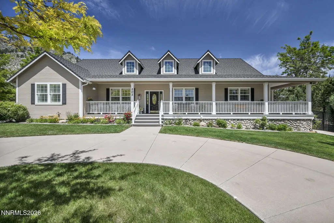
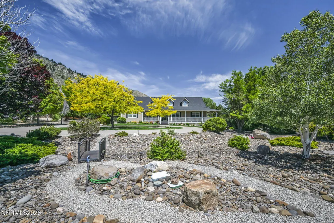
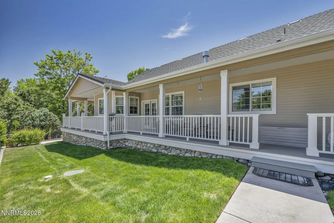
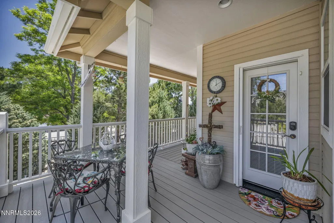
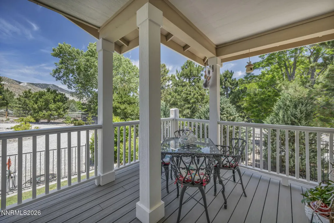
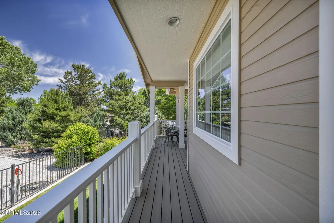
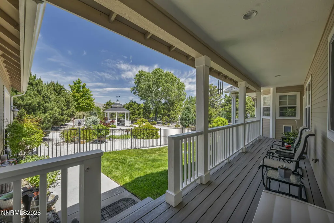
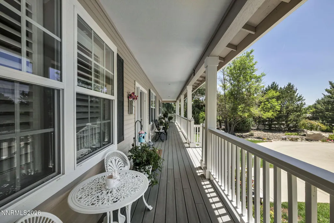
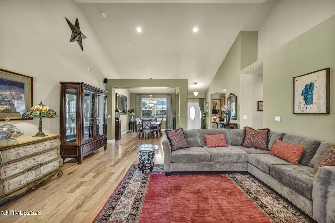
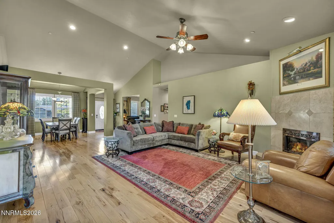
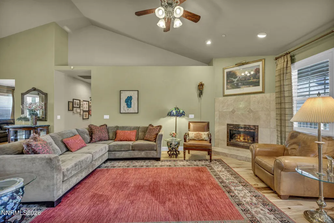
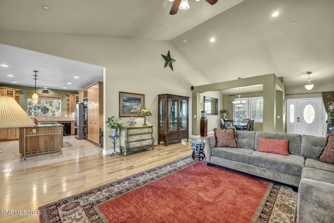
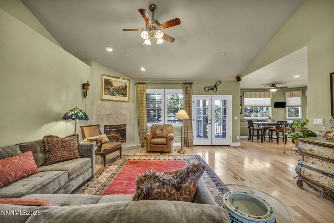
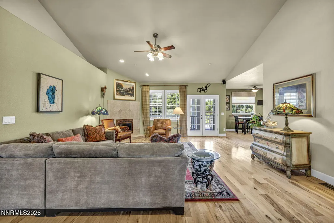
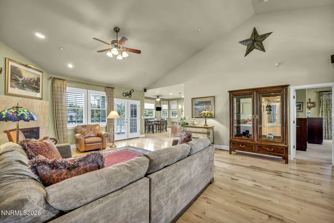
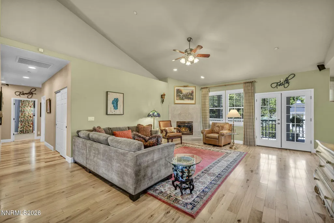
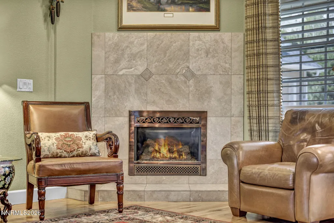
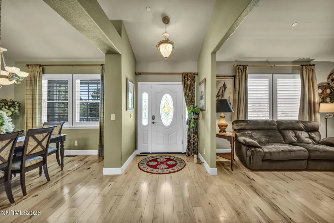
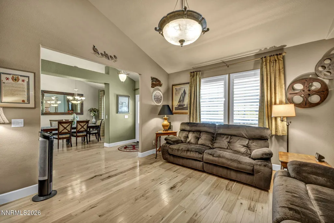
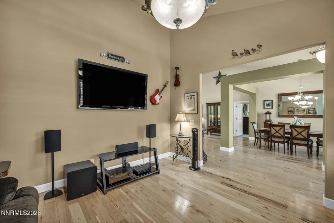
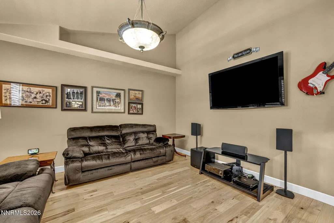
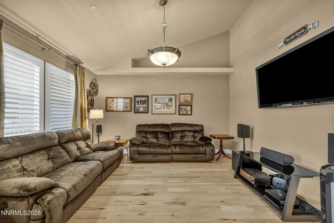
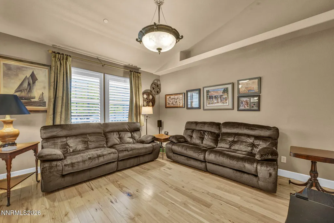
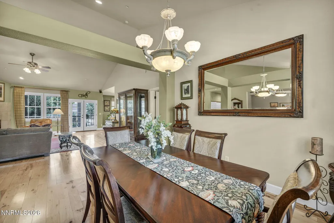
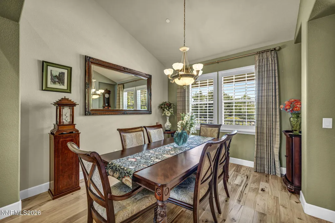
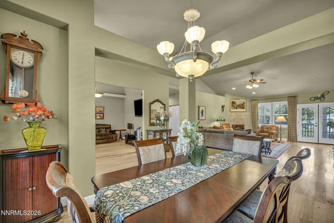
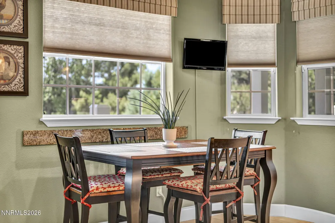
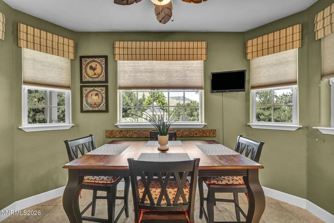
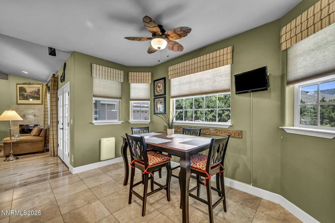
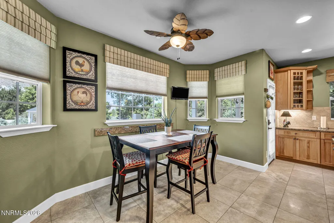
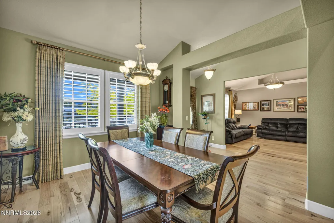
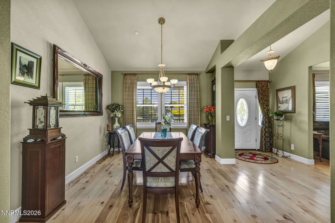
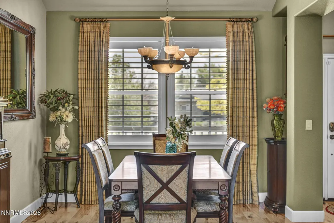
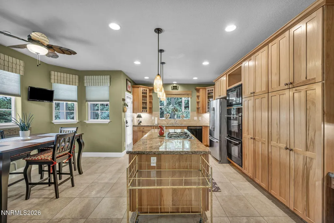
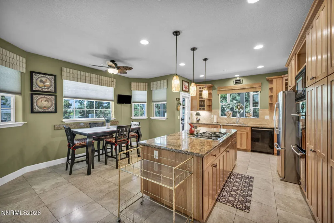
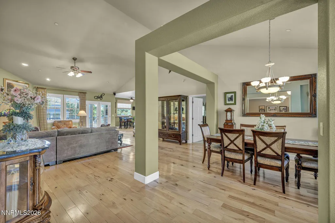
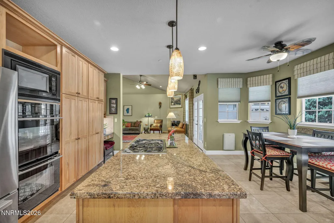
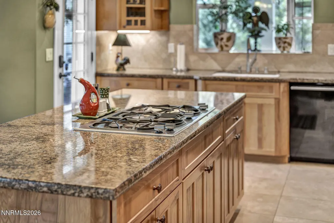
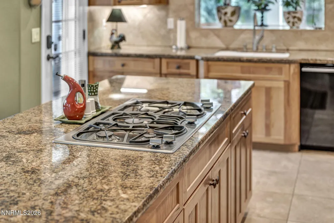
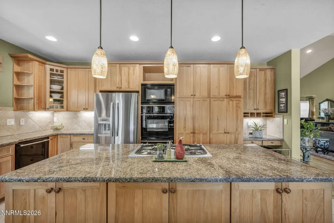
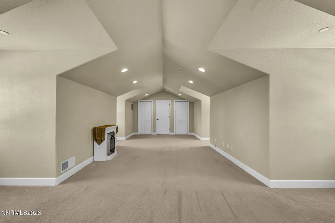
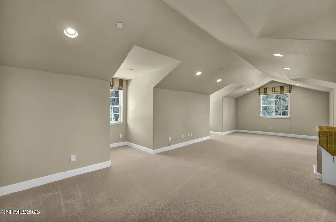
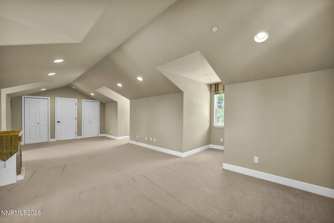
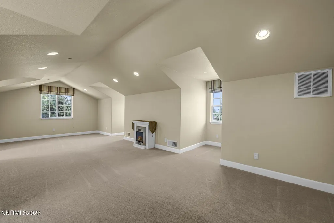
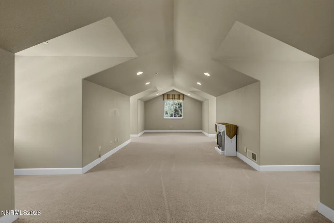
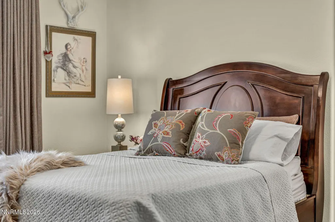
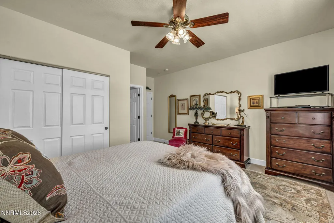
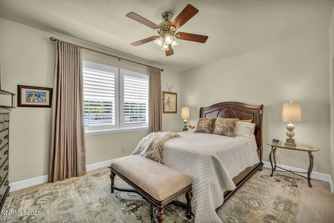
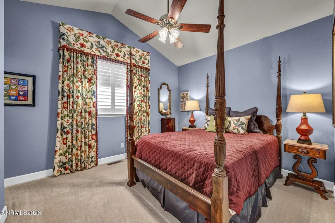
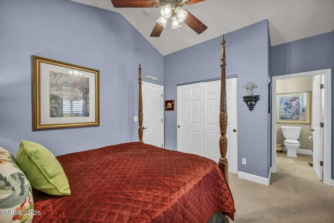
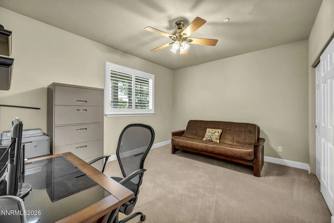
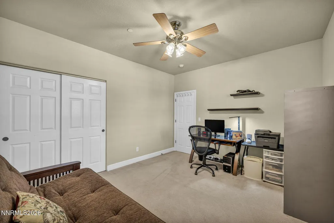
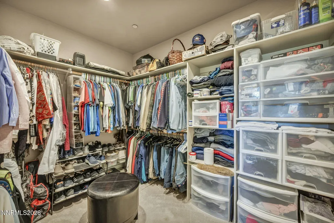
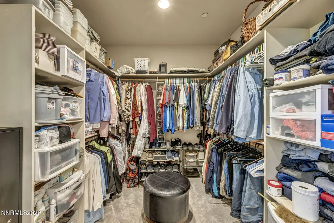
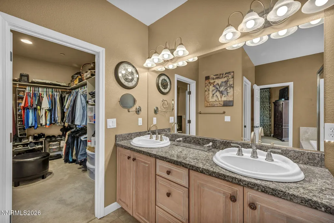
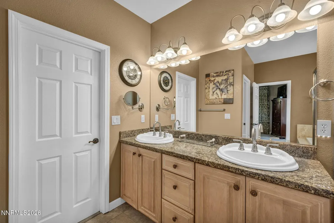
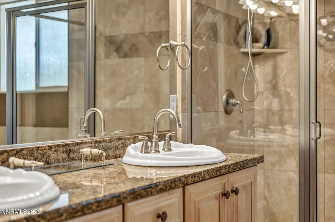
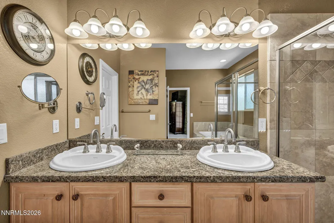
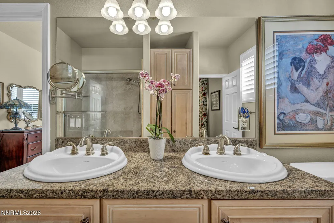
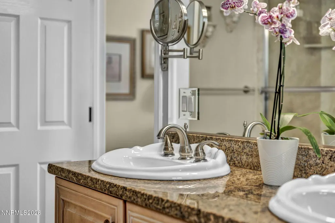
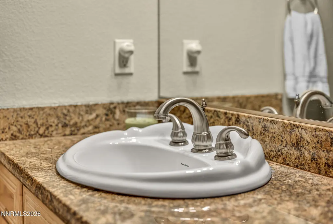
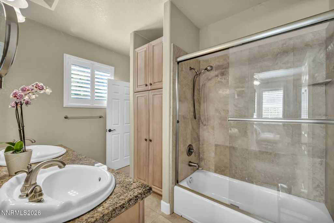
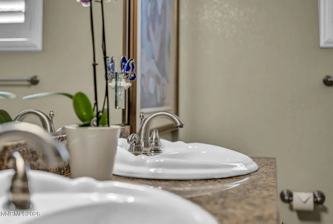
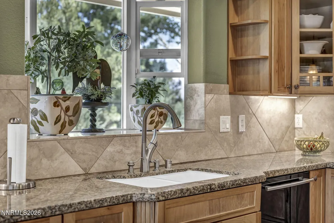
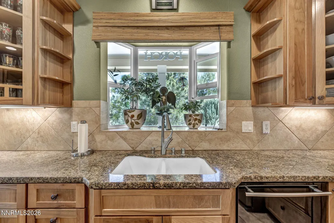
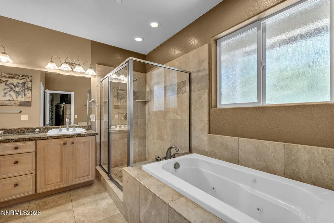
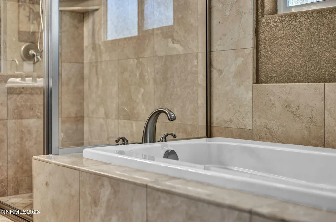
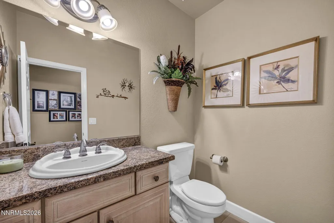
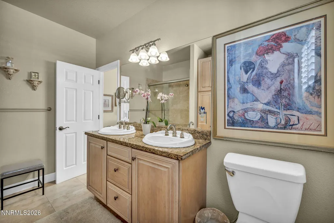
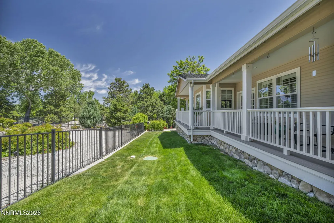
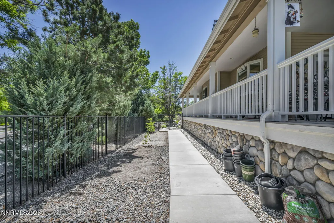
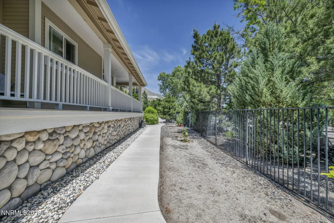
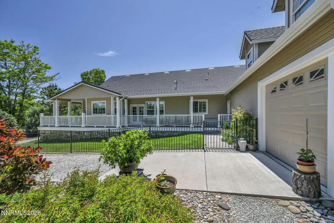
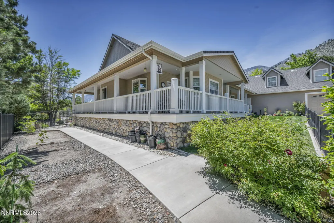
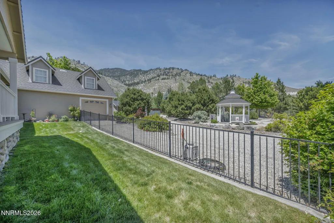
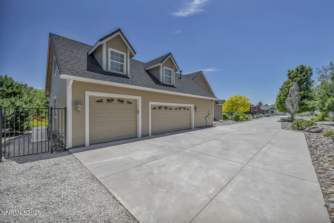
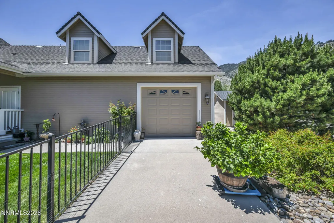
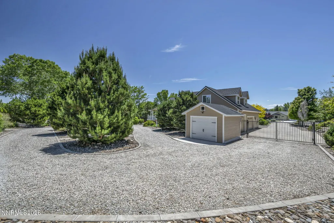
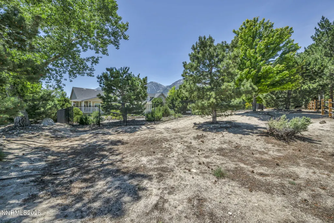
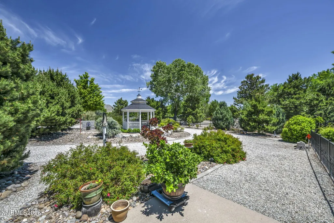
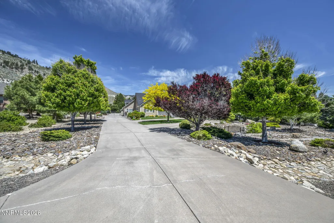
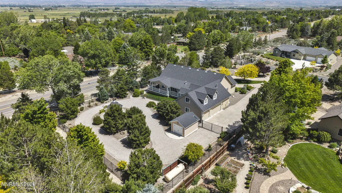
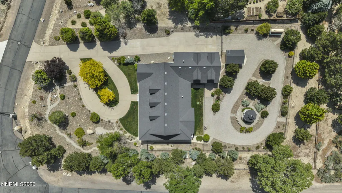
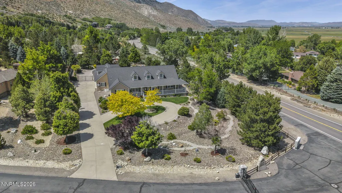
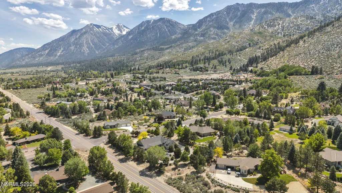
Nestled in the desirable Taylor Creek area of Gardnerville, this well-maintained custom home sits on 1.03 acres with mature landscaping, beautiful outdoor spaces, and plenty of room for all your toys and hobbies. Offering 3,393 sq ft, 4 bedrooms, and 2.5 bathrooms, this property combines functional living space with peaceful country charm. Inside, the home features a spacious great room layout with beautiful wood flooring throughout the kitchen, dining, and living areas. The kitchen opens directly to the main living space, creating a warm and inviting atmosphere for gathering and entertaining. While the home has been lovingly cared for over the years, it also offers an excellent opportunity for a buyer to bring their own personal style and updates. Two guest bedrooms share a convenient Jack-and-Jill bathroom, while the expansive bonus space above the garage provides incredible flexibility for a game room, home gym, craft room, office, or guest retreat. Step outside and enjoy the private backyard complete with a gazebo, new Trex wraparound deck, and beautifully maintained grounds. Additional highlights include a detached shop with a roll-up door large enough for vehicle storage, and a backup generator for added peace of mind. Built in 2004 and thoughtfully maintained, this property offers space, functionality, and endless potential in one of Carson Valley's most sought-after locations.
| Elementary School | Middle School | High School |
|---|---|---|
| Scarselli Elementary School | Pau-Wa-Lu Middle School | Douglas High School |
| Price History | |
|---|---|
| 6/4/2026 | Listed $1,599,000 |
| 7/14/2026 | 3$1,549,000 |
| 8/3/2026 | 3$1,499,000 |
General Features
| Sewer | Septic Tank |
|---|---|
| Heating | Electric,Propane |
| Cooling | Attic Fan,Central Air,Electric |
| Utilities | Electricity Connected,Internet Connected,Phone Connected,Water Connected |
| Possession | Seller Rent Back |
| Roof | Composition,Pitched,Shingle |
| Appliances | Dishwasher,Disposal,Double Oven,Electric Oven,Gas Cooktop,Microwave,Refrigerator,Water Softener Owned |
| Zoning | SFR |
| HOA Fee | 150 |
| Garage Spaces | 4 |
| Association Fee Includes | Snow Removal |
| Patio/Porch Features | Porch,Wrap Around,Covered,Deck |
| Security Features | Security Gate,Security System Owned,Smoke Detector(s) |
| Construction Materials | Insulation - Batts,Frame,Stone Veneer |
| Year Built | 2004 |
| View | Mountain(s),Trees/Woods,Valley |
| Stories Count | 1 |
| Levels | Two |
| Property Subtype | Single Family Residence |
| Assoc Fee Paid Per | Monthly |
| County | Douglas |
| New Construction | false |
| Property Type | Residential |
| Association Amenities | Gated |
| HOA | true |
| Attached Garage | true |
| Contingency | Active Under Contract-Show |
| Subdivision Name | Taylor Creek Estates |
| Garage Y/N | true |
| Other Structures | Gazebo,Workshop |
| Full Baths | 2 |
| Status | Active Under Contract-Show |
| Directions | Foothill - Taylor Creek |
| High School | Douglas |
| City | Gardnerville |
| Association Name | Taylor Creek HOA |
| Senior Community Y/N | false |
| Lot Size Units | Acres |
| Lot Size Square Feet | 44867 |
| Spa Features | None |
| Elementary School | Scarselli |
| Tax Annual Amount | 5123.6 |
| Middle/Junior High School | Pau-Wa-Lu |
| Standard Status | Active Under Contract |
| Sewer_co_Septic_sp_Tank | true |
Interior Features
| Interior Amenities | Breakfast Bar,Ceiling Fan(s),Central Vacuum,Entrance Foyer,High Ceilings,Kitchen Island,Primary Downstairs,Vaulted Ceiling(s),Walk-In Closet(s) |
|---|---|
| Flooring | Carpet,Stone |
| Total Fireplaces | 1 |
| Fireplace Features | Gas |
| Common Walls | No Common Walls |
| Air Conditioning Y/N | true |
| Heating Y/N | true |
| Window Features | Blinds,Double Pane Windows,Vinyl Frames |
| Fireplace Y/N | true |
| Half Baths | 1 |
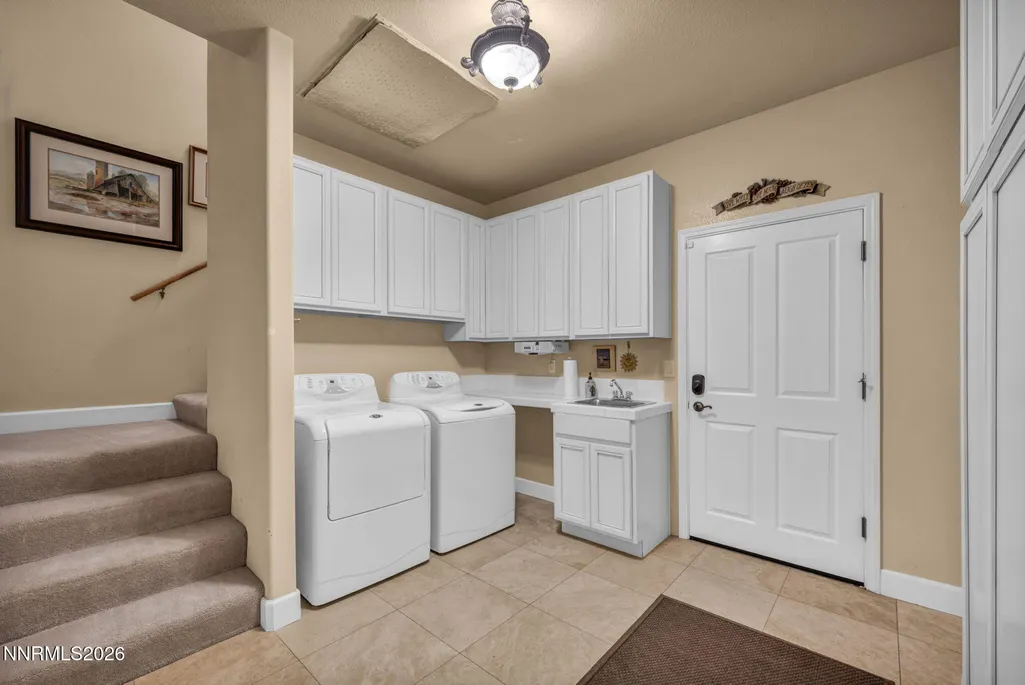
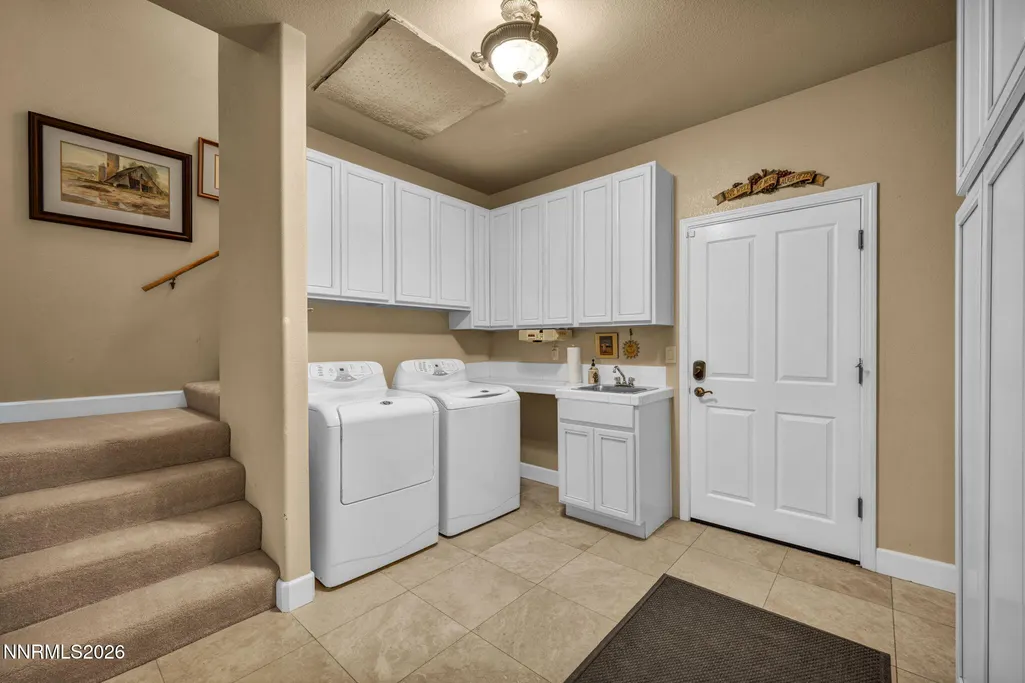
| Laundry Features | Cabinets,Laundry Room,Shelves,Sink,Washer Hookup |
| Total Bedrooms | 4 |
| LivingAreaSource | Appraiser |
| Total Baths | 3 |
| Disposal | true |
Exterior Features
| Fencing | Back Yard,Front Yard,Partial |
|---|---|
| Parking Features | Attached,Detached,Garage |
| Lot Features | Corner Lot,Gentle Sloping,Landscaped,Sloped Up,Sprinklers In Front,Sprinklers In Rear |
| Water Source | Private,Well |
| Total Parking | 4 |
| Lot Size Area | 1.03 |
| Foundation Details | Crawl Space,Raised |
| Spa | false |
| Building Area Total | 3393 |
| Lot Size Acres | 1.03 |
| Waterfront Y/N | false |
| Road Frontage Type | Private Road,Other |
| Road Responsibility | Private Maintained Road |
| Horse Y/N | false |
Amenities
- Foreclosure
- Views
- Short Sale
- New Construction
- Adult 55+
- Lease To Own
- No HOA Fees
- Furnished
- Primary On Main
- Air Conditioning
- Seller Finance
- Green
- Fixer Upper
- Horse
- Golf
- Fireplace
- Deck
- Garage
- Basement
- Pool
Property vs Single Family Average in 89460
Price
Taxes
Year Built
 Based on information from California Regional Multiple Listing Service, Inc. as of September 18, 2026 4:48 PM UTC This information is for your personal, non-commercial use and may not be used for any purpose other than to identify prospective properties you may be interested in purchasing. Display of MLS data is usually deemed reliable but is NOT guaranteed accurate by the MLS. Buyers are responsible for verifying the accuracy of all information and should investigate the data themselves or retain appropriate professionals. Information from sources other than the Listing Agent may have been included in the MLS data. Unless otherwise specified in writing, Broker/Agent has not and will not verify any information obtained from other sources. The Broker/Agent providing the information contained herein may or may not have been the Listing and/or Selling Agent.
 The data relating to real estate for sale on this web site comes in part from the Broker Reciprocity program of the Northern Nevada Regional Multiple Listing Service®. Real estate listings held by brokerage firms other than the owner of this site are marked with the Broker Reciprocity logo and detailed information about those listings includes the name of the listing brokerage. Copyright 2026 of the Northern Nevada Regional Multiple Listing Service MLS. All rights reserved.
 The data relating to real estate for sale on this web site comes in part from the Broker Reciprocity Program of the Tahoe Sierra Multiple Listing Service. Real estate listings held by brokerage firms other than Tahoe Sierra Board of Realtors are marked with the Broker Reciprocity logo and detailed information about them includes the name of the listing brokers.
The information being provided is for consumers' personal, non-commercial use and may not be used for any other purpose other than to
The data relating to real estate for sale on this web site comes in part from the Broker Reciprocity Program of the Tahoe Sierra Multiple Listing Service. Real estate listings held by brokerage firms other than Tahoe Sierra Board of Realtors are marked with the Broker Reciprocity logo and detailed information about them includes the name of the listing brokers.
The information being provided is for consumers' personal, non-commercial use and may not be used for any other purpose other than to
 Information being provided is for consumers' personal, non-commercial use and may not be used for any purpose other than to identify prospective properties consumers may be interested in purchasing. Information deemed reliable but not guaranteed
© Copyright South Tahoe Association of Realtors. All rights reserved.
Information being provided is for consumers' personal, non-commercial use and may not be used for any purpose other than to identify prospective properties consumers may be interested in purchasing. Information deemed reliable but not guaranteed
© Copyright South Tahoe Association of Realtors. All rights reserved.
