
Short Sale - Views - Eco Friendly

Address
11660 Eagle Peak Drive, Sparks, NV
Price
$ 1,250,000
Property Attributes
- MLS#260006005
- TypeSingle Family
- Listing Status Active Under Contract-No Show
- CountyWashoe
- CitySparks
- NeighborhoodPebble Creek 1
- Zip89441
- StyleSingle Family Residence
- Year Built2002
- Taxes$ 5294
- Price$ 1,250,000
- Bedrooms5
- Full Bathrooms3
- Half Bathrooms1
- Sqr Footage4287
- Lot Size1.44 Acres
Data Source:
Northern Nevada Regional MLS (NNRMLS)
Property Description
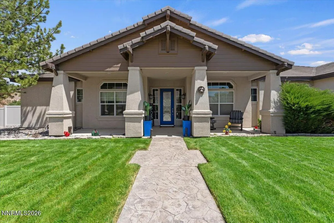
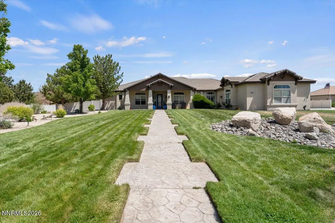
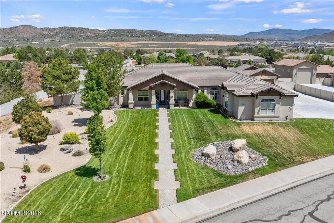
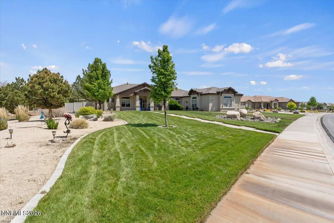
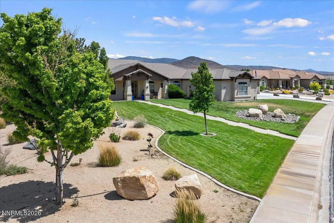
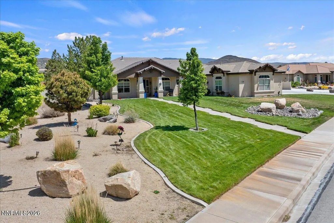
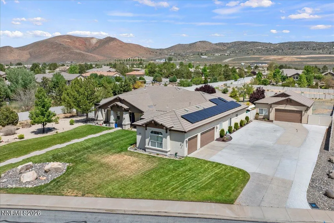
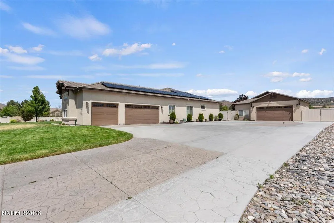
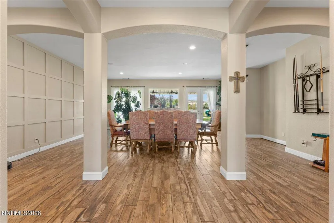
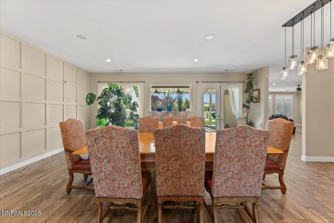
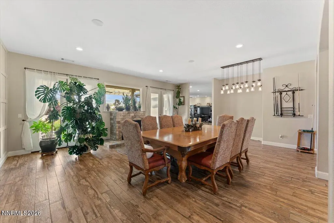
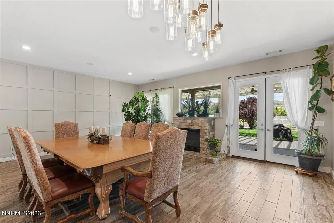
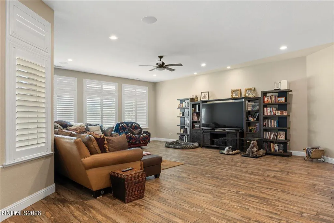
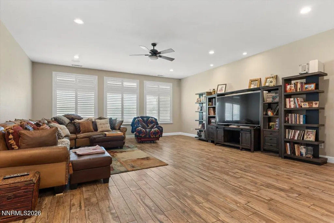
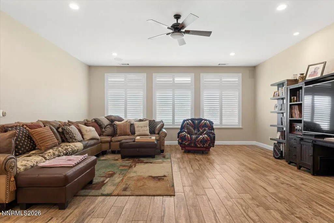
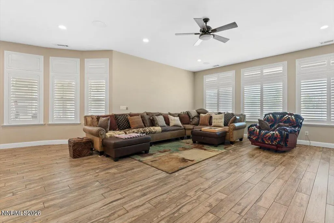
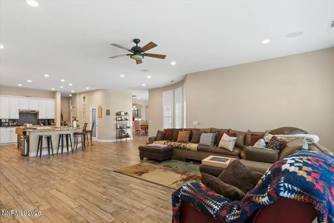
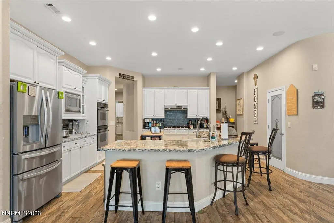
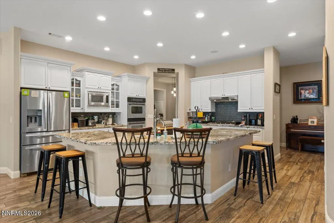
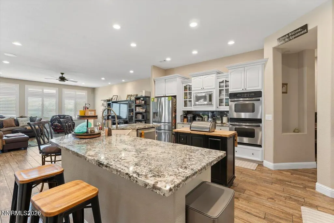
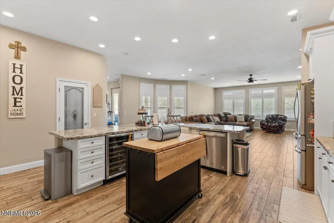
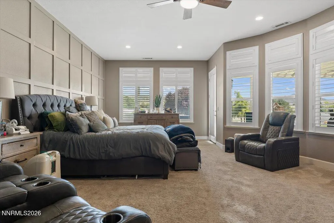
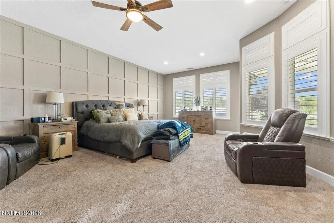
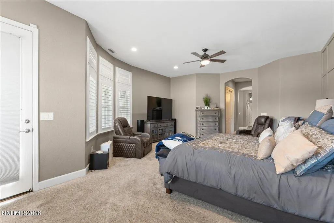
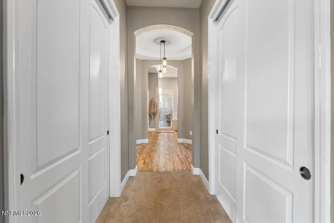
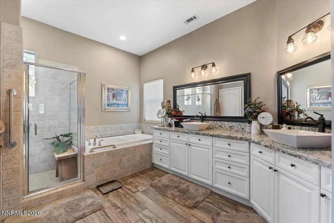
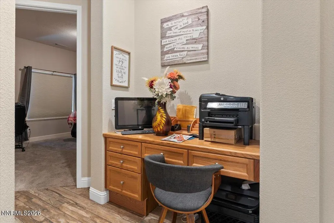
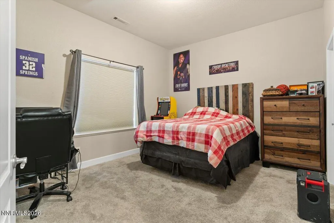
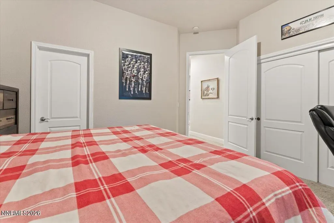
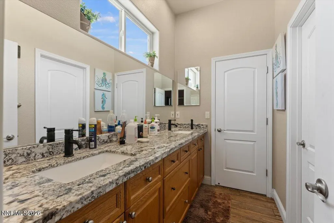
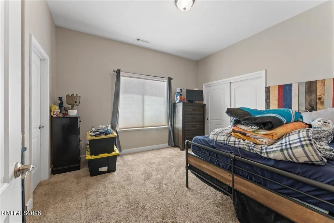
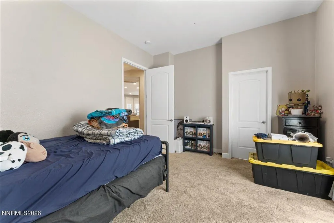
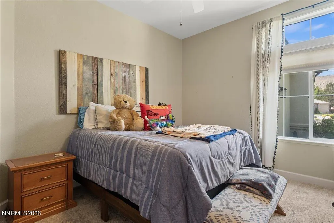
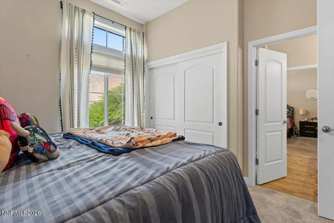
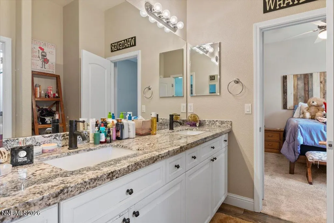
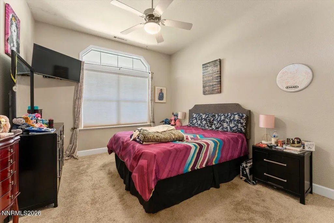
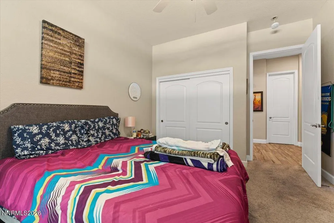
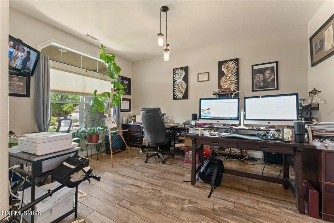
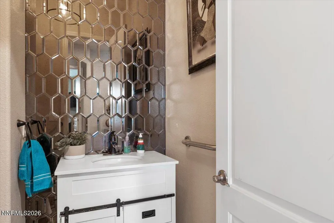
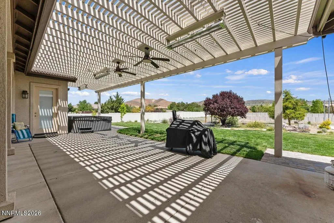
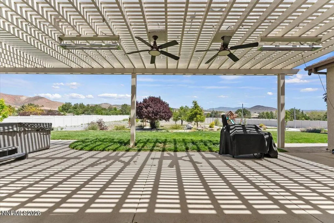
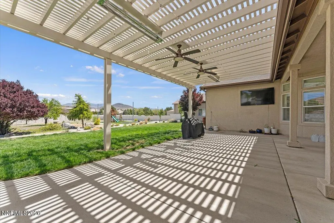
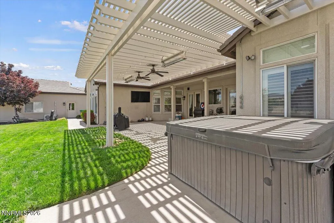
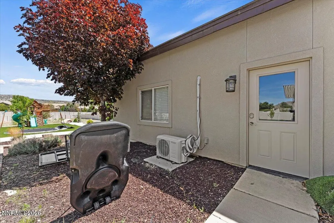
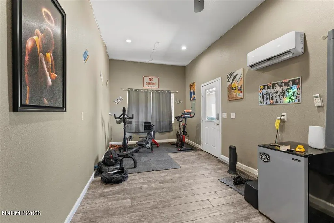
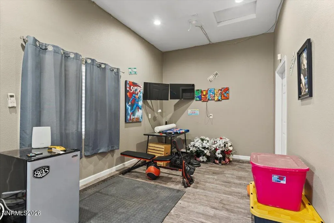
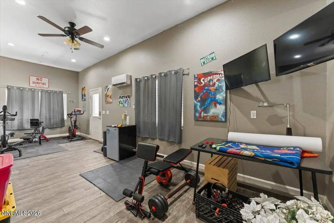
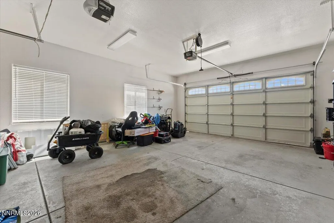
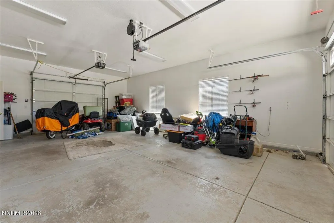
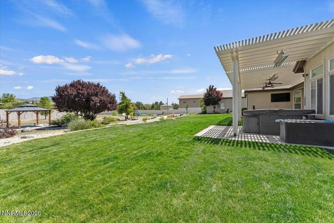
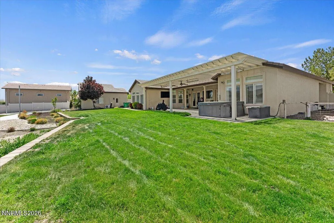
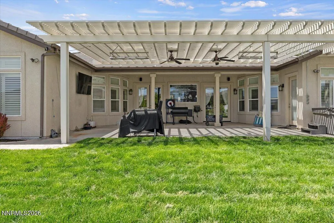
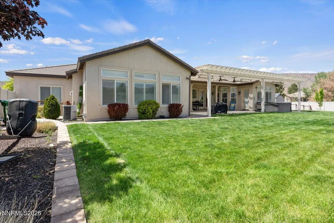
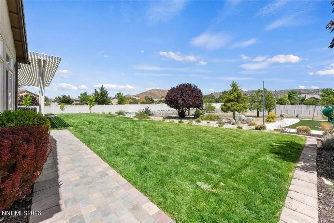
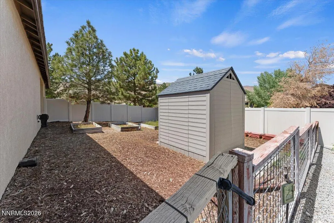
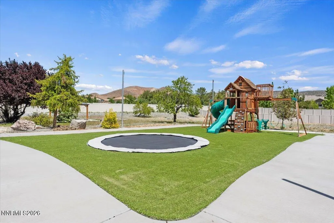
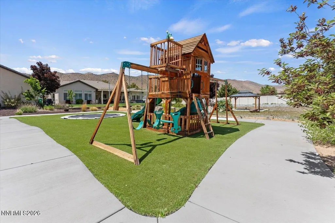
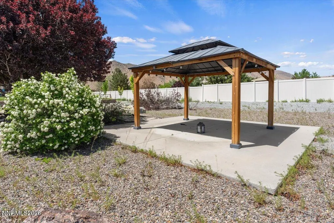
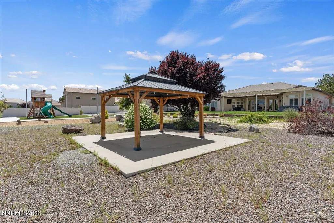
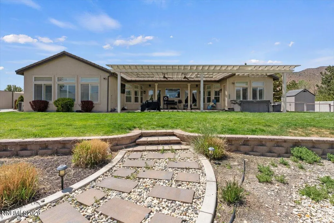
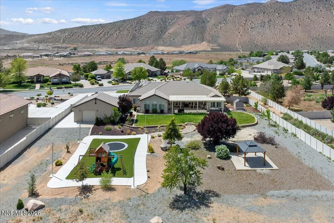
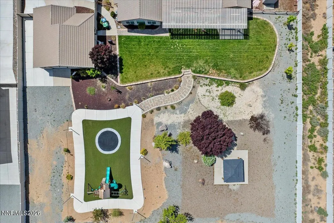
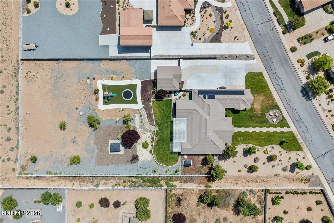
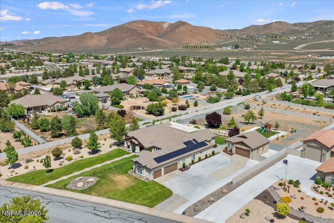
This sprawling single-story estate at 11660 Eagle Creek is situated on a massive 1.44-acre lot, offering a rare combination of privacy and expansive utility. The property makes a striking first impression with a meticulously manicured lawn and a grand, stamped concrete walkway that leads to a vibrant blue entry door. Designed with the automotive enthusiast or hobbyist in mind, the estate features five total garage bays, including a three-car attached garage and a two-car detached garage with a unique pass-through design for effortless backyard access. The exterior is further enhanced by modern solar efficiency and significant driveway space for guests or recreational vehicles. The interior features an open-concept design, specifically crafted to accommodate large-scale entertaining. A grand entryway flows seamlessly into a formal dining area highlighted by a sophisticated paneled accent wall, elegant glass pendant lighting, and tile flooring that runs throughout the main living spaces. This central hub is anchored by a warm brick-surround fireplace and large glass doors that offer sweeping views of the grounds, while the functional layout provides five spacious bedrooms, three and a half bathrooms, and a private home gym. Stepping outside, the backyard is fully optimized for a true Nevada lifestyle. The grounds feature a dedicated garden, a charming gazebo, and a large pergola outfitted with outdoor heaters and dual ceiling fans, ensuring the space remains comfortable for gatherings year-round. With its blend of elegance and practical amenities, this home offers a complete sanctuary that balances lifestyle with the freedom of a massive, versatile lot.
| Elementary School | Middle School | High School |
|---|---|---|
| Taylor Elementary School | Shaw Middle School Middle School | Spanish Springs High School |
| Price History | |
|---|---|
| 5/13/2026 | Listed $1,250,000 |
General Features
| Sewer | Public Sewer |
|---|---|
| Heating | Forced Air,Natural Gas |
| Cooling | Central Air |
| Utilities | Cable Connected,Electricity Connected,Internet Connected,Natural Gas Connected,Sewer Connected,Water Connected,Cellular Coverage,Centralized Data Panel,Water Meter Installed |
| Possession | Close Of Escrow |
| Roof | Pitched,Tile |
| Appliances | Dishwasher,Double Oven,Dryer,Gas Cooktop,Gas Range,Microwave,Refrigerator,Washer |
| Zoning | LDS |
| HOA Fee | 350 |
| Garage Spaces | 6 |
| Patio/Porch Features | Uncovered,Porch,Patio |
| Security Features | Security System,Security System Owned,Smoke Detector(s) |
| Construction Materials | Stone Veneer,Stucco |
| Year Built | 2002 |
| View | Desert,Mountain(s) |
| Stories Count | 1 |
| Levels | One |
| Property Subtype | Single Family Residence |
| Assoc Fee Paid Per | Annually |
| County | Washoe |
| New Construction | false |
| Property Type | Residential |
| Association Amenities | None |
| HOA | true |
| Attached Garage | true |
| Contingency | Active Under Contract-No Show |
| Subdivision Name | Pebble Creek 1 |
| Garage Y/N | true |
| Green Energy Generation | Solar |
| Other Structures | Gazebo,Shed(s) |
| Full Baths | 3 |
| Status | Active Under Contract-No Show |
| Directions | Pyramid Hwy, Pebble Creek, Eagle Peak Drive |
| High School | Spanish Springs |
| City | Sparks |
| Association Name | Pebble Creek HOA |
| Senior Community Y/N | false |
| Lot Size Units | Acres |
| Lot Size Square Feet | 62901 |
| Carport Y/N | false |
| Spa Features | Above Ground,See Remarks |
| Elementary School | Taylor |
| Property Attached Y/N | false |
| Tax Annual Amount | 5294.16 |
| Middle/Junior High School | Shaw Middle School |
| Virtual Tour | https://11660EaglePeak.com/idx |
| Standard Status | Active Under Contract |
| Virtual Tour | https://11660EaglePeak.com/ |
| Sewer_co_Public_sp_Sewer | true |
| Utilities_co_Cable_sp_Connected | true |
Interior Features
| Interior Amenities | Breakfast Bar,Ceiling Fan(s),Entrance Foyer,High Ceilings,No Interior Steps,Pantry,Walk-In Closet(s) |
|---|---|
| Flooring | Carpet,Ceramic Tile |
| Total Fireplaces | 1 |
| Fireplace Features | Gas |
| Common Walls | No Common Walls |
| Air Conditioning Y/N | true |
| Heating Y/N | true |
| Window Features | Blinds,Double Pane Windows,Vinyl Frames |
| Fireplace Y/N | true |
| Half Baths | 1 |
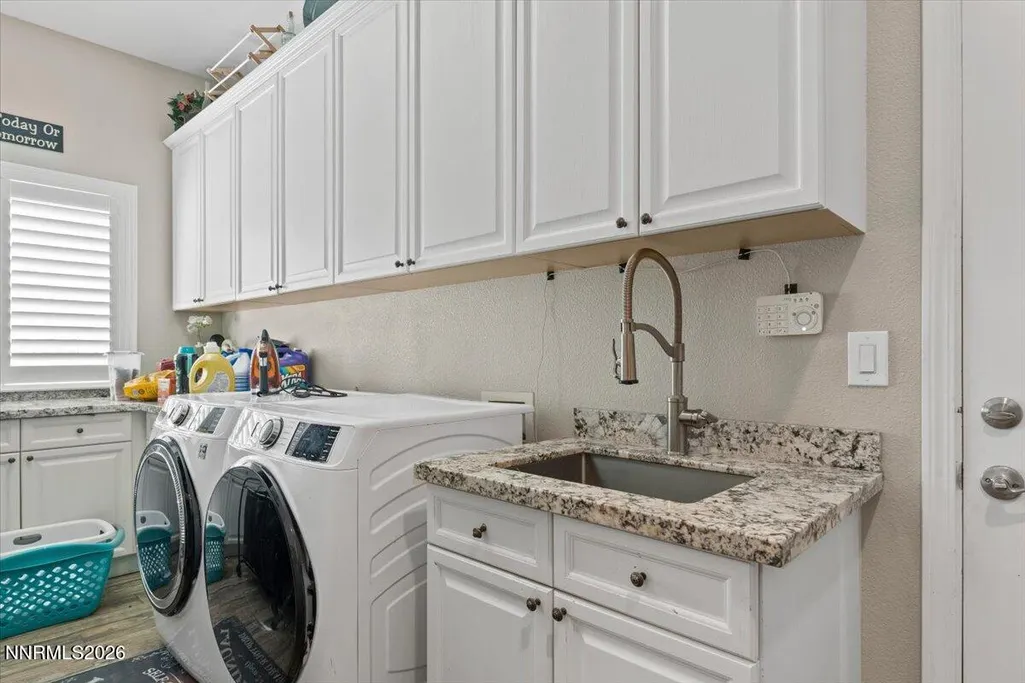
| Laundry Features | Cabinets,Laundry Room,Sink |
| Total Bedrooms | 5 |
| LivingAreaSource | Assessor |
| Total Baths | 4 |
| Heating-Forced Air | true |
Exterior Features
| Exterior Amenities | Dog Run,Rain Gutters |
|---|---|
| Fencing | Back Yard |
| Parking Features | Attached,Detached,Garage,Garage Door Opener |
| Lot Features | Landscaped,Level,Sprinklers In Front,Sprinklers In Rear |
| Water Source | Public |
| Total Parking | 6 |
| Lot Size Area | 1.44 |
| Foundation Details | Slab |
| Spa | true |
| Building Area Total | 4287 |
| Lot Size Acres | 1.44 |
| Waterfront Y/N | false |
| Road Frontage Type | Public |
| Road Responsibility | Public Maintained Road |
| Horse Y/N | false |
Amenities
- Foreclosure
- Views
- Short Sale
- New Construction
- Adult 55+
- Lease To Own
- No HOA Fees
- Furnished
- Primary On Main
- Air Conditioning
- Seller Finance
- Green
- Fixer Upper
- Horse
- Golf
- Fireplace
- Deck
- Garage
- Basement
- Pool
Property vs Single Family Average in 89441
Price
Taxes
Year Built
 Based on information from California Regional Multiple Listing Service, Inc. as of September 16, 2026 6:46 PM UTC This information is for your personal, non-commercial use and may not be used for any purpose other than to identify prospective properties you may be interested in purchasing. Display of MLS data is usually deemed reliable but is NOT guaranteed accurate by the MLS. Buyers are responsible for verifying the accuracy of all information and should investigate the data themselves or retain appropriate professionals. Information from sources other than the Listing Agent may have been included in the MLS data. Unless otherwise specified in writing, Broker/Agent has not and will not verify any information obtained from other sources. The Broker/Agent providing the information contained herein may or may not have been the Listing and/or Selling Agent.
 The data relating to real estate for sale on this web site comes in part from the Broker Reciprocity program of the Northern Nevada Regional Multiple Listing Service®. Real estate listings held by brokerage firms other than the owner of this site are marked with the Broker Reciprocity logo and detailed information about those listings includes the name of the listing brokerage. Copyright 2026 of the Northern Nevada Regional Multiple Listing Service MLS. All rights reserved.
 The data relating to real estate for sale on this web site comes in part from the Broker Reciprocity Program of the Tahoe Sierra Multiple Listing Service. Real estate listings held by brokerage firms other than Tahoe Sierra Board of Realtors are marked with the Broker Reciprocity logo and detailed information about them includes the name of the listing brokers.
The information being provided is for consumers' personal, non-commercial use and may not be used for any other purpose other than to
The data relating to real estate for sale on this web site comes in part from the Broker Reciprocity Program of the Tahoe Sierra Multiple Listing Service. Real estate listings held by brokerage firms other than Tahoe Sierra Board of Realtors are marked with the Broker Reciprocity logo and detailed information about them includes the name of the listing brokers.
The information being provided is for consumers' personal, non-commercial use and may not be used for any other purpose other than to
 Information being provided is for consumers' personal, non-commercial use and may not be used for any purpose other than to identify prospective properties consumers may be interested in purchasing. Information deemed reliable but not guaranteed
© Copyright South Tahoe Association of Realtors. All rights reserved.
Information being provided is for consumers' personal, non-commercial use and may not be used for any purpose other than to identify prospective properties consumers may be interested in purchasing. Information deemed reliable but not guaranteed
© Copyright South Tahoe Association of Realtors. All rights reserved.
