
Views - Primary on Main - Eco Friendly
Address
594 Sw Main Street, Tonopah, NV
Price
$ 320,000
Property Attributes
- MLS#260005932
- TypeSingle Family
- Listing Status Active
- CountyNye
- CityTonopah
- NeighborhoodDexter Add
- Zip89049
- StyleSingle Family Residence
- Year Built1986
- Taxes$ 832
- Price$ 320,000
- Bedrooms1
- Full Bathrooms1
- Half Bathrooms0
- Sqr Footage768
- Lot Size4.74 Acres
Data Source:
Northern Nevada Regional MLS (NNRMLS)
Property Description
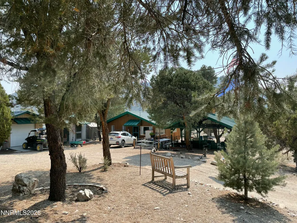
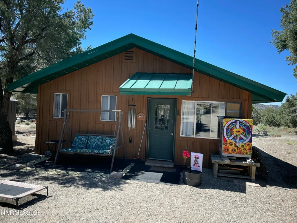
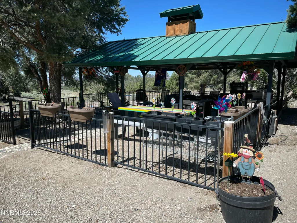
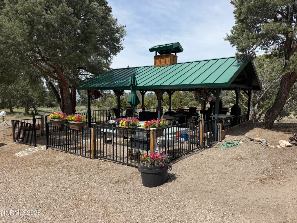
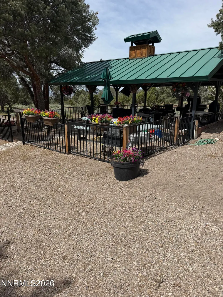
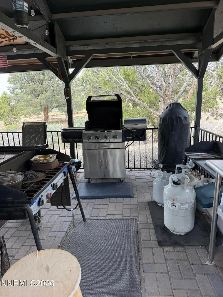
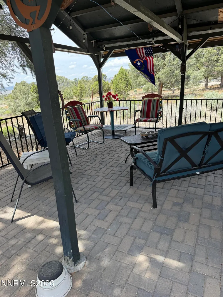
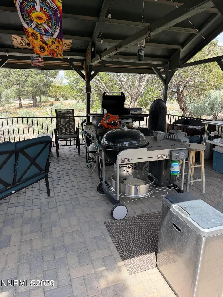
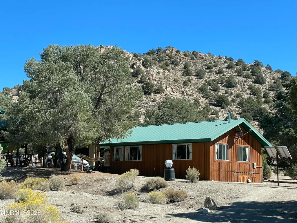
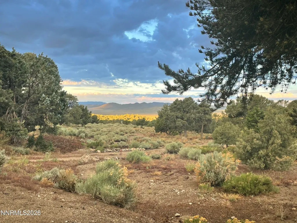
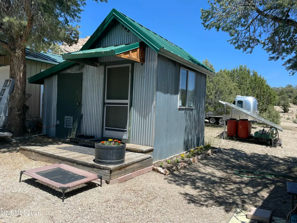
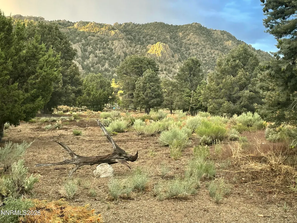
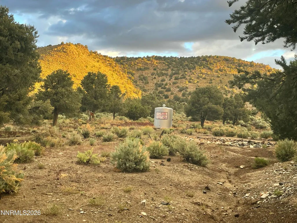
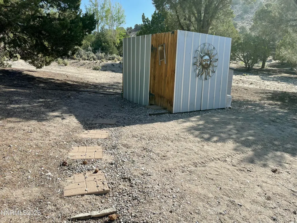
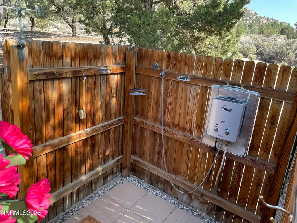
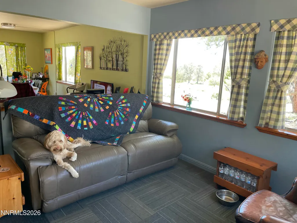
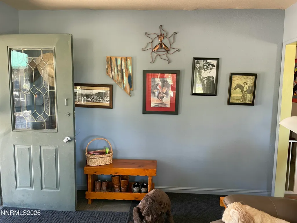
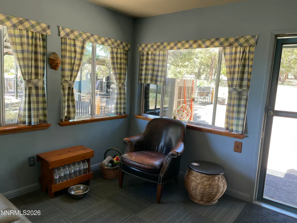
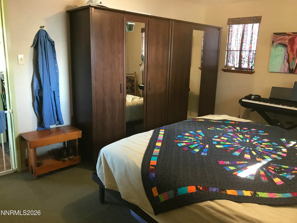
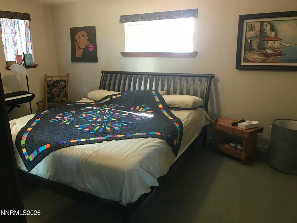
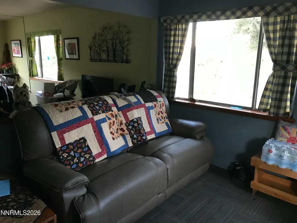
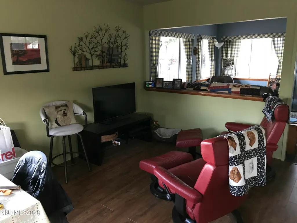
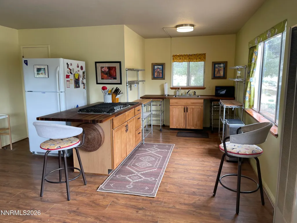
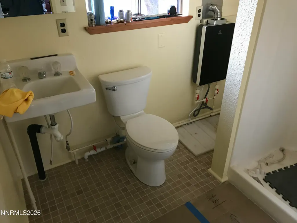
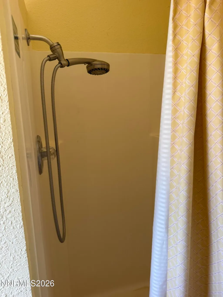
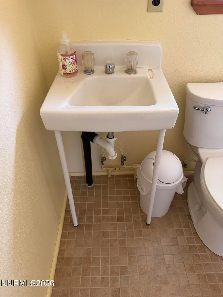
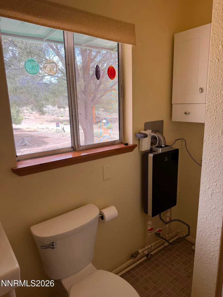
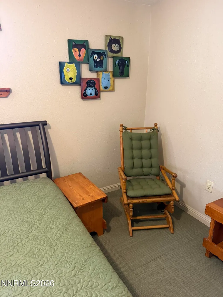
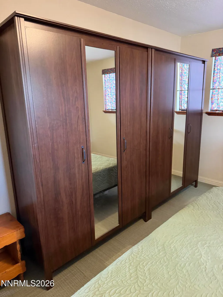
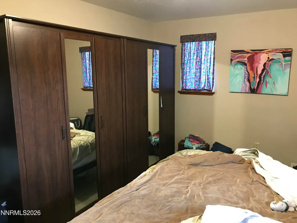
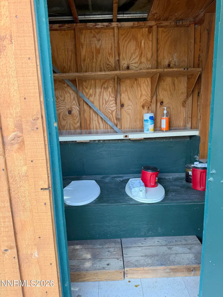
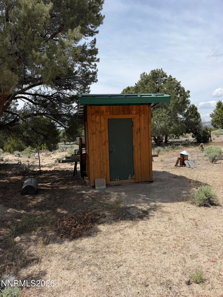
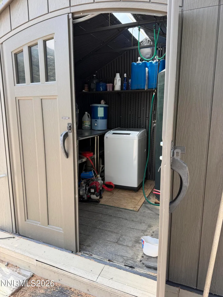
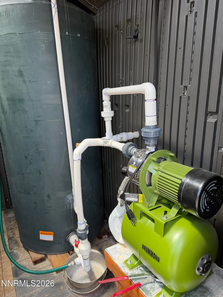
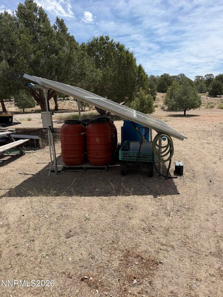
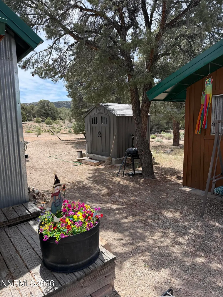
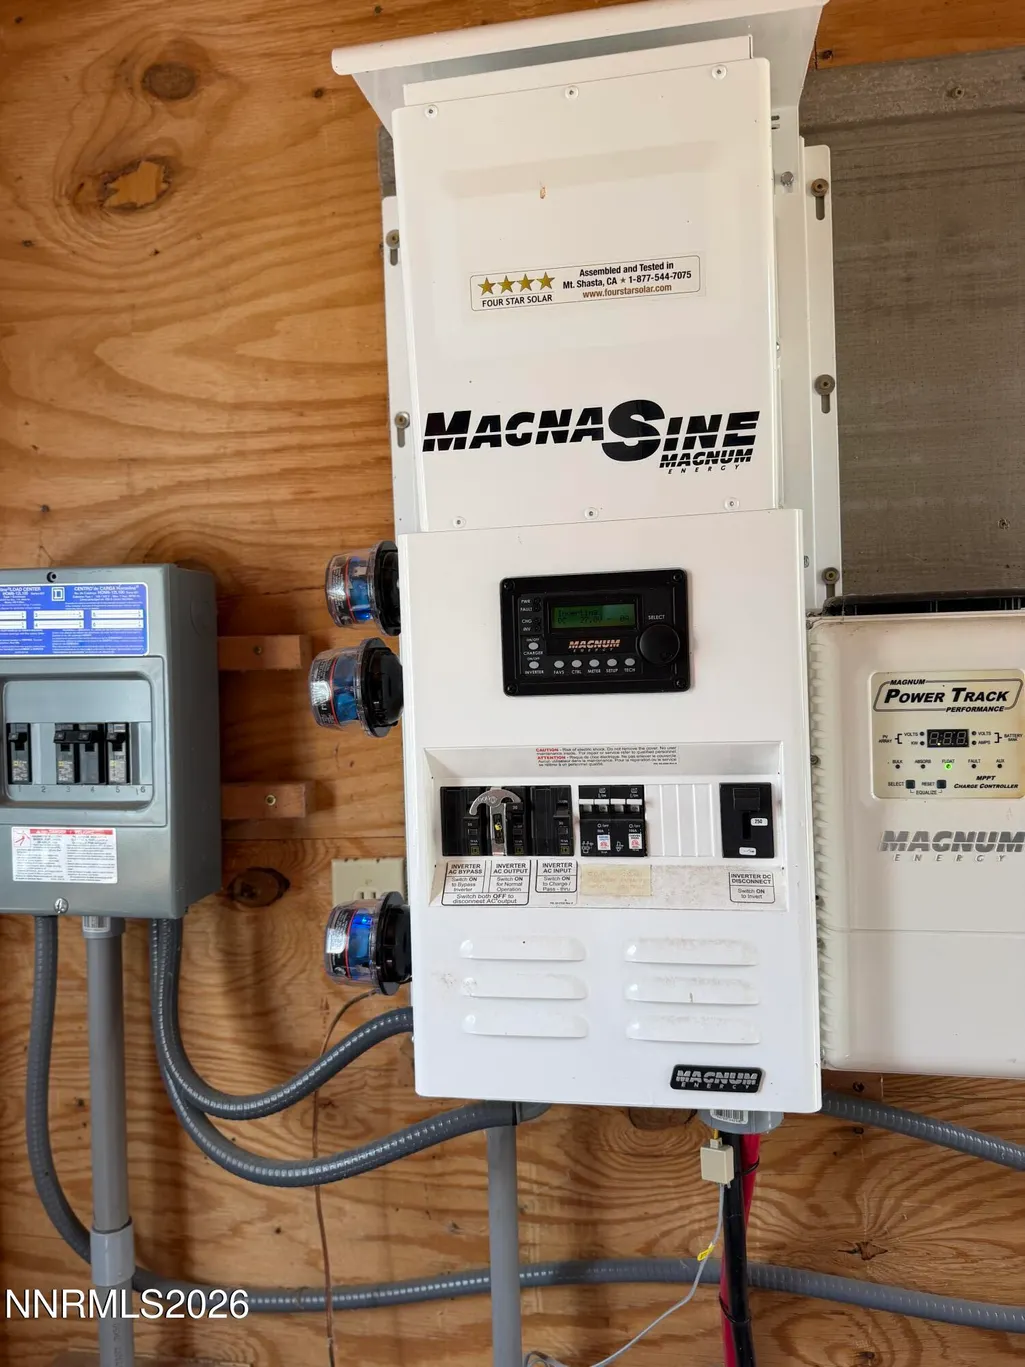
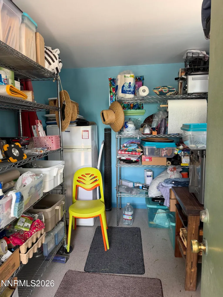
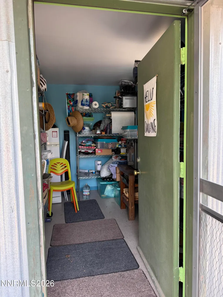
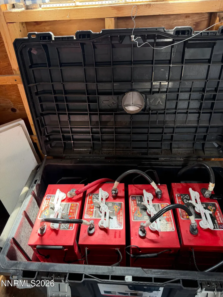
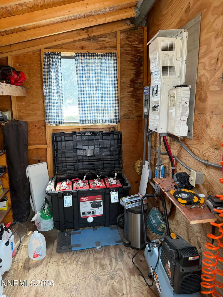
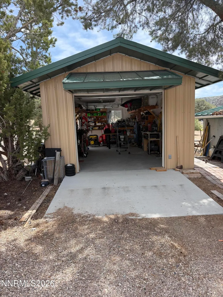
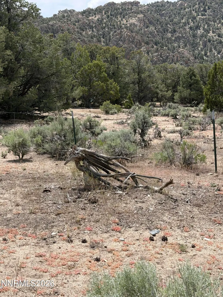
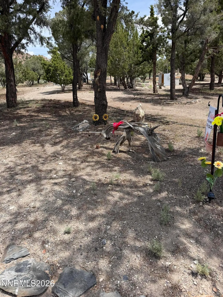
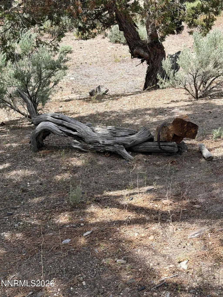
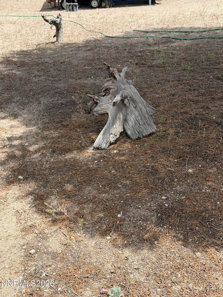
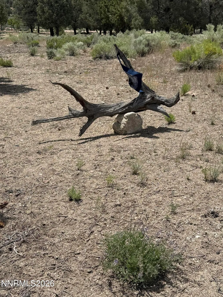
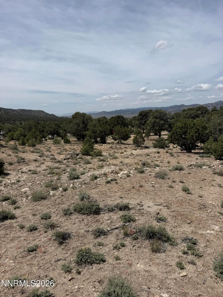
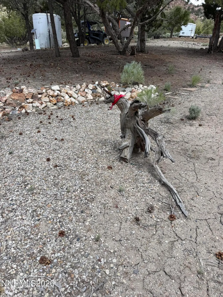
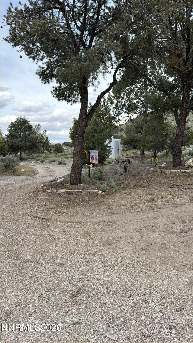
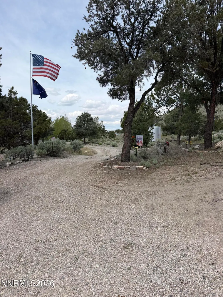
Stunning 4.36-acre retreat in Belmont, NV — private, elevated setting with panoramic views. Comfortable main home plus a separate building used for bunkhouse or workshop, storage shed, and thoughtful outdoor living spaces including a covered patio with fully equipped outdoor kitchen and an outdoor shower — perfect for entertaining or enjoying quiet country life. Property sits back from the main road for excellent privacy and unobstructed vistas of the surrounding hills and sky. Easy access while retaining a true off road feeling; ample space for hobbies, storage, or expansion. Ideal as a full-time residence, vacation escape, or rental. Key features: 4.74 acres in Belmont, NV Main home Separate building bunkhouse/work shop Storage shed Covered patio with outdoor kitchen Outdoor shower Set back from road with expansive views and privacy Stunning 4.74-acre retreat in Belmont, NV — private, elevated setting with panoramic views. Comfortable main home plus, storage shed, and thoughtful outdoor living spaces including a covered patio with fully equipped outdoor kitchen and an outdoor shower — perfect for entertaining or enjoying quiet country life. Property sits back from the main road for excellent privacy and unobstructed vistas of the surrounding hills and sky. Easy access while retaining a true off road feeling; ample space for hobbies, storage, or expansion. Ideal as a full-time residence, vacation escape, or rental. Key features: 4.74 acres in Belmont, NV Main home Separate bunkhouse Storage shed Covered patio with outdoor kitchen Outdoor shower Set back from road with expansive views and privacy The Sellers' made several improvements to the property, including: The cabin was completely redecorated including paint, all new flooring (laminate, Flor carpet tiles and ceramic tile), and new window treatments. New furniture throughout including a king sized bed, two armoires, leather reclining couch, oak dining table, television stand and a tv, and much more. The cabin is being sold with the furniture. Evaporative cooling unit added to the cabin. The cabin was remodeled in 2025. The kitchen was gutted and the following was installed: soft closing cabinets, stainless steel sink, American Walnut countertops, propane cooktop, spacious peopane refrigerator freezer, stainless steel open shelving and microwave. Added an on demand water heater, two cupboards and ceramic tile to the bathroom. Rebuilt the outdoor kitchen. Added concrete bases for the upright support posts, covered the dirt floor with pavers, added fencing and lighting. Added brand name cooking equipment including a smoker, charcoal grill, propane flat top, propane burners, a Dutch oven cooking table, a propane oven and several stainless steel counter units. Added a walled-in outdoor shower with pavers on the floor and a hot water heater and water pump. Refashioned an out building to serve as a household warehouse including new paint, flooring, window treatments, and floor to ceiling stainless shelving units. Added a modern solar system sufficient for all household needs. New storage batteries purchased in 2025. Upgraded the water system for the cabin by adding a water building containing a 200 gallon reservoir, pressure pump, stainless steel counters and an automatic washing machine. Also redid the piping to and in the cabin. Purchased a Hughes satellite dish. Substantial dirt work performed in the yard to enhance protection from heavy rains and added gravel to significantly limit dust issues. Installed cabinets, shelves and work benches in the garage. Personal property included with the sale includes all furniture, outdoor kitchen cooking equipment and furniture, the evaporative cooler, a John Deere RSX 850i side by side and miscellaneous shop tools.
| Elementary School | Middle School | High School |
|---|---|---|
| Tonopah Elementary Elementary School | Tonopah Middle/High School Middle School | Tonopah Middle/High School High School |
| Price History | |
|---|---|
| 5/12/2026 | Listed $320,000 |
General Features
| Sewer | Septic Tank |
|---|---|
| Heating | Propane,Wall Furnace |
| Cooling | Evaporative Cooling |
| Utilities | Electricity Not Available,Internet Available,Natural Gas Not Available,Sewer Connected,Water Connected,Cellular Coverage |
| Possession | Close Of Escrow |
| Roof | Metal,Pitched |
| Appliances | Additional Refrigerator(s),Gas Cooktop,Refrigerator |
| Zoning | RES |
| Patio/Porch Features | Covered,Enclosed,Patio |
| Construction Materials | Insulation - Batts |
| Year Built | 1986 |
| View | Mountain(s),Trees/Woods,Valley |
| Stories Count | 1 |
| Levels | One |
| Property Subtype | Single Family Residence |
| County | Nye |
| New Construction | false |
| Property Type | Residential |
| HOA | false |
| Attached Garage | false |
| Subdivision Name | Dexter Add |
| Garage Y/N | false |
| Green Energy Generation | Solar |
| Other Structures | Shed(s),Storage,Workshop,Other |
| Full Baths | 1 |
| Status | Active |
| Directions | From Hwy 376 North take the Belmont Monitor Valley road (R) to Belmont. Across from Belmont (timberline) pack station |
| High School | Tonopah Middle/High School |
| City | Tonopah |
| Senior Community Y/N | false |
| Lot Size Units | Acres |
| Lot Size Square Feet | 206474 |
| Carport Y/N | false |
| Spa Features | None |
| Elementary School | Tonopah Elementary |
| Tax Annual Amount | 832.09 |
| Middle/Junior High School | Tonopah Middle/High School |
| Standard Status | Active |
| Sewer_co_Septic_sp_Tank | true |
Interior Features
| Interior Amenities | No Interior Steps,Primary Downstairs |
|---|---|
| Flooring | Carpet,Ceramic Tile |
| Common Walls | No Common Walls,No One Above,No One Below |
| Air Conditioning Y/N | true |
| Heating Y/N | true |
| Window Features | Aluminum Frames,Rods,Single Pane Windows,Window Coverings |
| Fireplace Y/N | false |
| Laundry Features | None |
| Total Bedrooms | 1 |
| LivingAreaSource | Assessor |
| Total Baths | 1 |
| Heating-Wall Furnace | true |
Exterior Features
| Exterior Amenities | Awning(s),Outdoor Kitchen |
|---|---|
| Fencing | Partial |
| Parking Features | Additional Parking,Detached,RV Access/Parking |
| Lot Features | Gentle Sloping,Wooded |
| Water Source | Well |
| Total Parking | 10 |
| Lot Size Area | 4.74 |
| Foundation Details | Crawl Space,Pillar/Post/Pier |
| Spa | false |
| Building Area Total | 768 |
| Lot Size Acres | 4.74 |
| Waterfront Y/N | false |
| Road Frontage Type | Public |
| Other Equipment | Generator |
| Road Responsibility | Public Maintained Road |
| Horse Y/N | true |
Amenities
- Foreclosure
- Views
- Short Sale
- New Construction
- Adult 55+
- Lease To Own
- No HOA Fees
- Furnished
- Primary On Main
- Air Conditioning
- Seller Finance
- Green
- Fixer Upper
- Horse
- Golf
- Fireplace
- Deck
- Garage
- Basement
- Pool
Property vs Single Family Average in 89049
Price
Taxes
Year Built
 Based on information from California Regional Multiple Listing Service, Inc. as of September 18, 2026 4:48 PM UTC This information is for your personal, non-commercial use and may not be used for any purpose other than to identify prospective properties you may be interested in purchasing. Display of MLS data is usually deemed reliable but is NOT guaranteed accurate by the MLS. Buyers are responsible for verifying the accuracy of all information and should investigate the data themselves or retain appropriate professionals. Information from sources other than the Listing Agent may have been included in the MLS data. Unless otherwise specified in writing, Broker/Agent has not and will not verify any information obtained from other sources. The Broker/Agent providing the information contained herein may or may not have been the Listing and/or Selling Agent.
 The data relating to real estate for sale on this web site comes in part from the Broker Reciprocity program of the Northern Nevada Regional Multiple Listing Service®. Real estate listings held by brokerage firms other than the owner of this site are marked with the Broker Reciprocity logo and detailed information about those listings includes the name of the listing brokerage. Copyright 2026 of the Northern Nevada Regional Multiple Listing Service MLS. All rights reserved.
 The data relating to real estate for sale on this web site comes in part from the Broker Reciprocity Program of the Tahoe Sierra Multiple Listing Service. Real estate listings held by brokerage firms other than Tahoe Sierra Board of Realtors are marked with the Broker Reciprocity logo and detailed information about them includes the name of the listing brokers.
The information being provided is for consumers' personal, non-commercial use and may not be used for any other purpose other than to
The data relating to real estate for sale on this web site comes in part from the Broker Reciprocity Program of the Tahoe Sierra Multiple Listing Service. Real estate listings held by brokerage firms other than Tahoe Sierra Board of Realtors are marked with the Broker Reciprocity logo and detailed information about them includes the name of the listing brokers.
The information being provided is for consumers' personal, non-commercial use and may not be used for any other purpose other than to
 Information being provided is for consumers' personal, non-commercial use and may not be used for any purpose other than to identify prospective properties consumers may be interested in purchasing. Information deemed reliable but not guaranteed
© Copyright South Tahoe Association of Realtors. All rights reserved.
Information being provided is for consumers' personal, non-commercial use and may not be used for any purpose other than to identify prospective properties consumers may be interested in purchasing. Information deemed reliable but not guaranteed
© Copyright South Tahoe Association of Realtors. All rights reserved.
