
Views
Address
611 Jerry Drive, Zephyr Cove, NV
Price
$ 2,195,000
Property Attributes
- MLS#260004465
- TypeSingle Family
- Listing Status Active
- CountyDouglas
- CityZephyr Cove
- NeighborhoodZephyr Heights
- Zip89448
- StyleSingle Family Residence
- Year Built1976
- Taxes$ 5603
- Price$ 2,195,000
- Bedrooms5
- Full Bathrooms6
- Half Bathrooms0
- Sqr Footage4100
- Lot Size0.23 Acres
Data Source:
Northern Nevada Regional MLS (NNRMLS)
Property Description
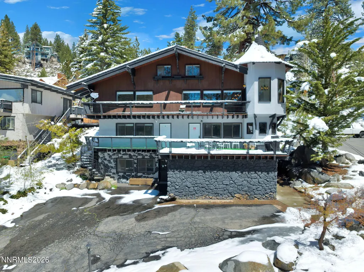
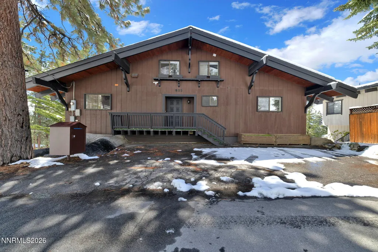
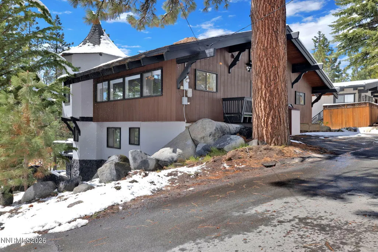
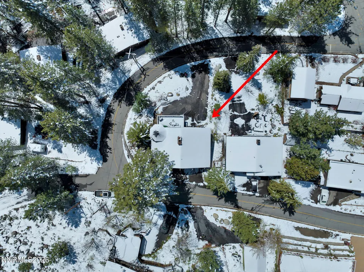
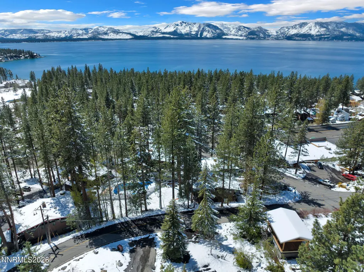
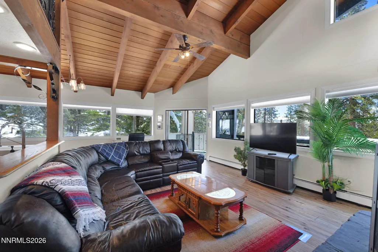
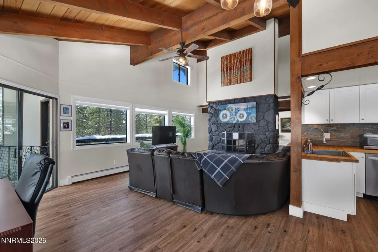
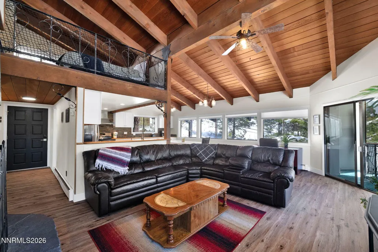
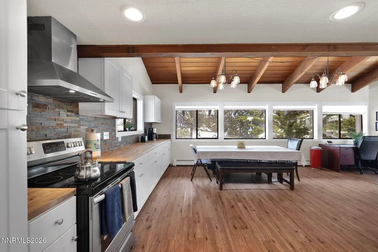
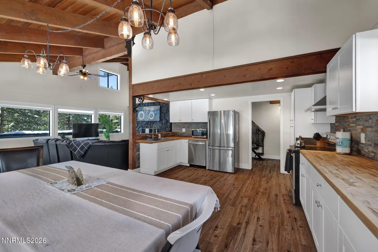
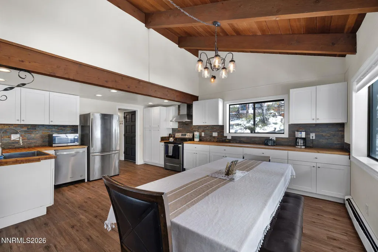
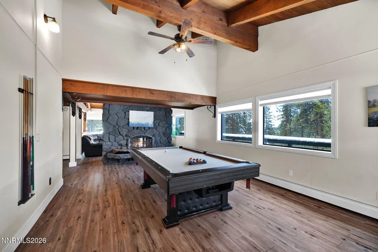
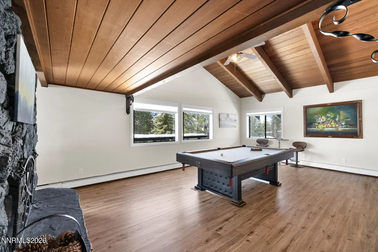
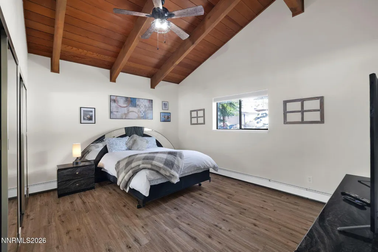
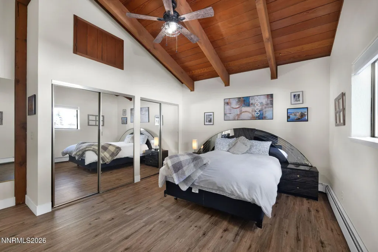
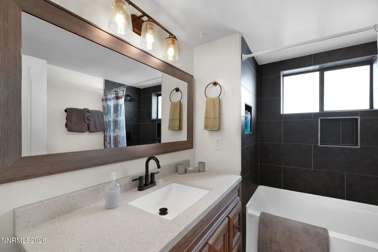
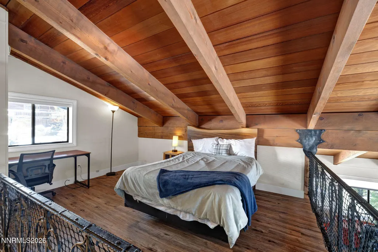
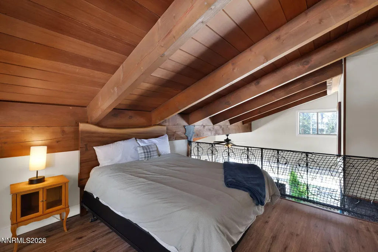
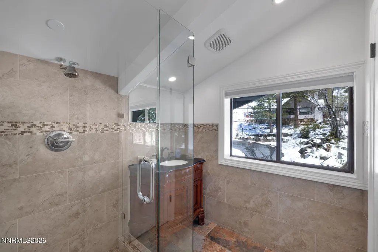
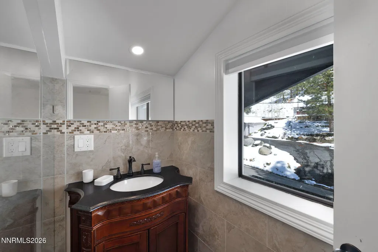
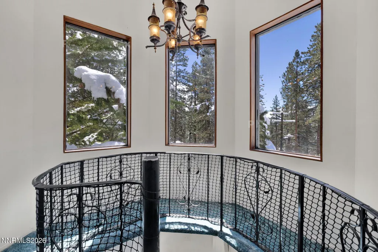
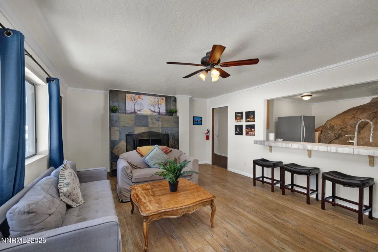
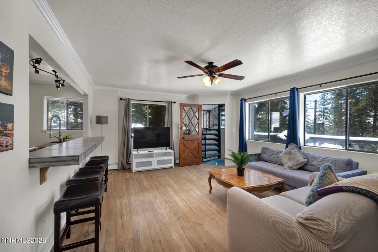
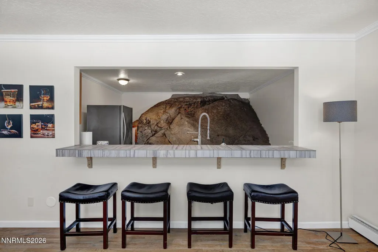
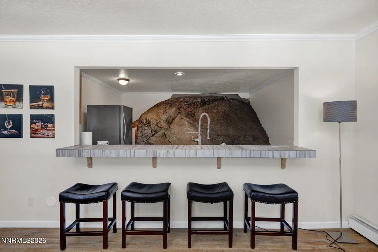
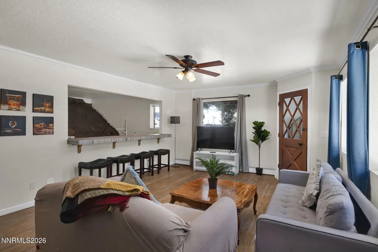
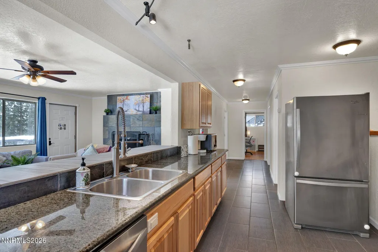
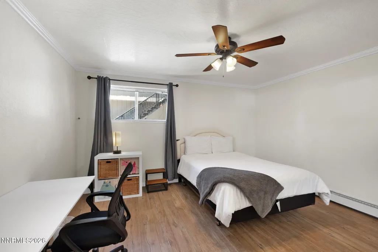
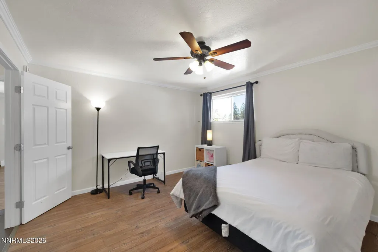
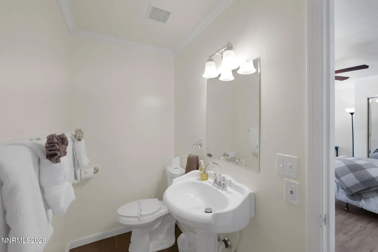
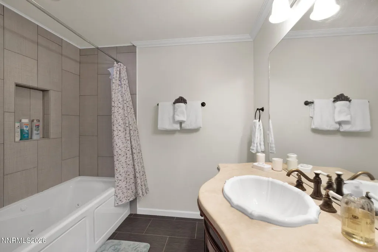
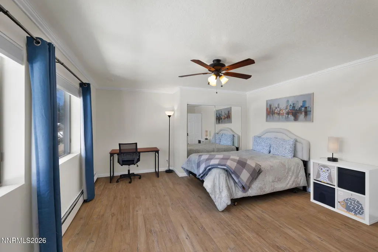
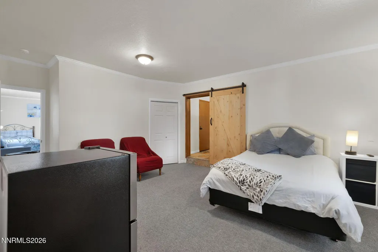
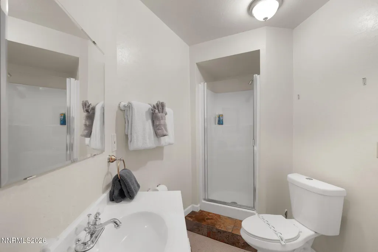
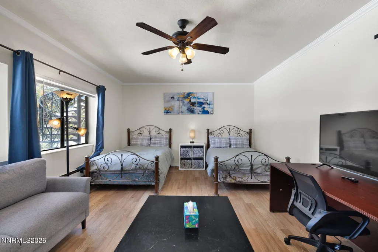
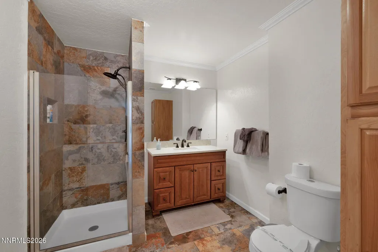
A rare opportunity to own a distinctive Swiss Chalet-inspired residence in sought-after Zephyr Heights—just minutes from Lake Tahoe and Heavenly Village. Positioned on a prominent corner lot and uniquely zoned as a duplex by Douglas County, this expansive property offers exceptional flexibility for both personal enjoyment and income potential. Designed for gathering and entertaining, the home features five oversized bedrooms, six baths, a game room, and a spacious family room, all complemented by soaring vaulted ceilings and three wood-burning fireplaces. Two generous decks on each level capture western exposure, flooding the home with natural light and creating seamless indoor-outdoor living with inviting sunset views. Ample parking for eight or more vehicles further enhances its appeal for larger groups. Whether envisioned as a luxury vacation retreat, corporate ski lodge, or high-performing rental asset, this property delivers on both lifestyle and return. With its rare duplex zoning, prime location, and substantial capacity, it presents a compelling opportunity for investors and buyers seeking versatility, scale, and long-term value—offered at an attractive and competitive price point.
| Elementary School | Middle School | High School |
|---|---|---|
| Zephyr Cove Elementary School | Whittell High School - Grades 7 + 8 Middle School | Whittell - Grades 9-12 High School |
| Price History | |
|---|---|
| 5/8/2026 | Listed $2,195,000 |
General Features
| Sewer | Public Sewer |
|---|---|
| Heating | Hot Water,Natural Gas |
| Utilities | Cable Available,Cable Connected,Electricity Available,Electricity Connected,Internet Available,Internet Connected,Natural Gas Available,Natural Gas Connected,Phone Connected,Sewer Available,Sewer Connected,Water Available,Water Connected,Cellular Coverage,Water Meter Installed |
| Possession | Close Of Escrow |
| Roof | Composition,Shingle |
| Appliances | Dishwasher,Disposal,Dryer,Electric Cooktop,Electric Range,Refrigerator,Washer |
| Zoning | Duplex |
| Garage Spaces | 1 |
| Patio/Porch Features | Other,Deck |
| Security Features | Fire Escape,Smoke Detector(s) |
| Year Built | 1976 |
| View | Mountain(s),Trees/Woods |
| Stories Count | 3 |
| Levels | Three Or More |
| Property Subtype | Single Family Residence |
| County | Douglas |
| New Construction | false |
| Property Type | Residential |
| HOA | false |
| Attached Garage | true |
| Subdivision Name | Zephyr Heights |
| Garage Y/N | true |
| Other Structures | None |
| Full Baths | 6 |
| Status | Active |
| High School | Whittell - Grades 9-12 |
| City | Zephyr Cove |
| Senior Community Y/N | false |
| Lot Size Units | Acres |
| Lot Size Square Feet | 10018.8 |
| Carport Y/N | false |
| Spa Features | None |
| Elementary School | Zephyr Cove |
| Property Attached Y/N | false |
| Tax Annual Amount | 5603.54 |
| Middle/Junior High School | Whittell High School - Grades 7 + 8 |
| Standard Status | Active |
| Sewer_co_Public_sp_Sewer | true |
| Utilities_co_Cable_sp_Available | true |
| Utilities_co_Cable_sp_Connected | true |
| Utilities_co_Electricity_sp_Available | true |
| Utilities_co_Natural_sp_Gas_sp_Available | true |
Interior Features
| Interior Amenities | Ceiling Fan(s),High Ceilings,Vaulted Ceiling(s),Walk-In Closet(s) |
|---|---|
| Flooring | Ceramic Tile,Laminate |
| Total Fireplaces | 3 |
| Fireplace Features | Other Room,Wood Burning |
| Common Walls | No Common Walls |
| Air Conditioning Y/N | false |
| Heating Y/N | true |
| Window Features | Double Pane Windows |
| Fireplace Y/N | true |
| Laundry Features | Laundry Room |
| Total Bedrooms | 5 |
| LivingAreaSource | Other |
| Total Baths | 6 |
| Disposal | true |
Exterior Features
| Exterior Amenities | None |
|---|---|
| Fencing | None |
| Parking Features | Additional Parking,Attached,Garage,Under Building |
| Lot Features | Corner Lot,Level |
| Water Source | Public |
| Total Parking | 8 |
| Lot Size Area | 0.23 |
| Foundation Details | Crawl Space,Full Perimeter |
| Spa | false |
| Building Area Total | 4100 |
| Lot Size Acres | 0.23 |
| Waterfront Y/N | false |
| Road Frontage Type | Public |
| Road Responsibility | Public Maintained Road |
| Horse Y/N | false |
Amenities
- Foreclosure
- Views
- Short Sale
- New Construction
- Adult 55+
- Lease To Own
- No HOA Fees
- Furnished
- Primary On Main
- Air Conditioning
- Seller Finance
- Green
- Fixer Upper
- Horse
- Golf
- Fireplace
- Deck
- Garage
- Basement
- Pool
Property vs Single Family Average in 89448
Price
Taxes
Year Built
 Based on information from California Regional Multiple Listing Service, Inc. as of September 19, 2026 8:50 PM UTC This information is for your personal, non-commercial use and may not be used for any purpose other than to identify prospective properties you may be interested in purchasing. Display of MLS data is usually deemed reliable but is NOT guaranteed accurate by the MLS. Buyers are responsible for verifying the accuracy of all information and should investigate the data themselves or retain appropriate professionals. Information from sources other than the Listing Agent may have been included in the MLS data. Unless otherwise specified in writing, Broker/Agent has not and will not verify any information obtained from other sources. The Broker/Agent providing the information contained herein may or may not have been the Listing and/or Selling Agent.
 The data relating to real estate for sale on this web site comes in part from the Broker Reciprocity program of the Northern Nevada Regional Multiple Listing Service®. Real estate listings held by brokerage firms other than the owner of this site are marked with the Broker Reciprocity logo and detailed information about those listings includes the name of the listing brokerage. Copyright 2026 of the Northern Nevada Regional Multiple Listing Service MLS. All rights reserved.
 The data relating to real estate for sale on this web site comes in part from the Broker Reciprocity Program of the Tahoe Sierra Multiple Listing Service. Real estate listings held by brokerage firms other than Tahoe Sierra Board of Realtors are marked with the Broker Reciprocity logo and detailed information about them includes the name of the listing brokers.
The information being provided is for consumers' personal, non-commercial use and may not be used for any other purpose other than to
The data relating to real estate for sale on this web site comes in part from the Broker Reciprocity Program of the Tahoe Sierra Multiple Listing Service. Real estate listings held by brokerage firms other than Tahoe Sierra Board of Realtors are marked with the Broker Reciprocity logo and detailed information about them includes the name of the listing brokers.
The information being provided is for consumers' personal, non-commercial use and may not be used for any other purpose other than to
 Information being provided is for consumers' personal, non-commercial use and may not be used for any purpose other than to identify prospective properties consumers may be interested in purchasing. Information deemed reliable but not guaranteed
© Copyright South Tahoe Association of Realtors. All rights reserved.
Information being provided is for consumers' personal, non-commercial use and may not be used for any purpose other than to identify prospective properties consumers may be interested in purchasing. Information deemed reliable but not guaranteed
© Copyright South Tahoe Association of Realtors. All rights reserved.
