
Views - Primary on Main
Address
4848 Jacmel Court, Sparks, NV
Price
$ 995,000
Property Attributes
- MLS#260003653
- TypeSingle Family
- Listing Status Active Under Contract-Show
- CountyWashoe
- CitySparks
- NeighborhoodUpper Highlands At Cimarron East Phase 3
- Zip89436
- StyleSingle Family Residence
- Year Built2014
- Taxes$ 6365
- Price$ 995,000
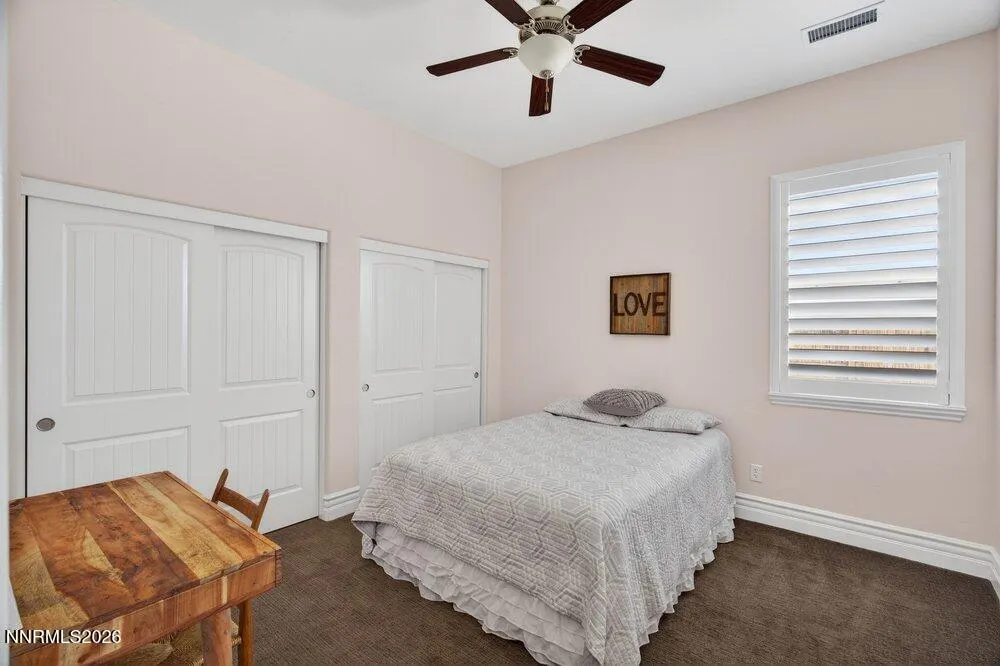
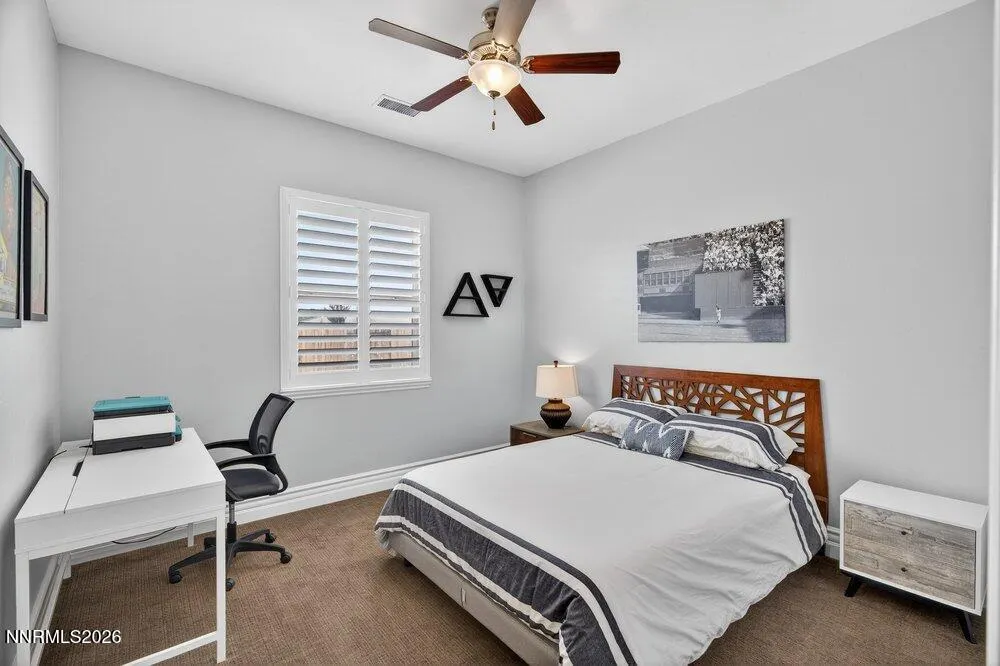
- Bedrooms5
- Full Bathrooms3
- Half Bathrooms0
- Sqr Footage3284
- Lot Size0.44 Acres
Data Source:
Northern Nevada Regional MLS (NNRMLS)
Property Description
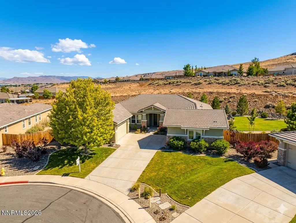
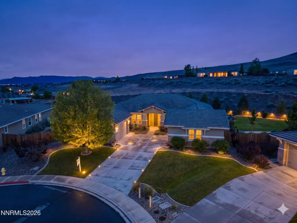
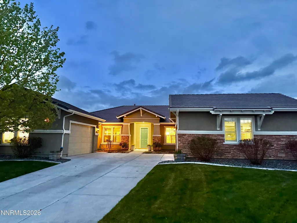
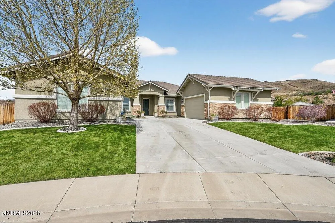
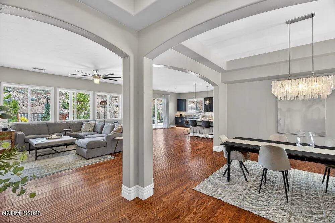
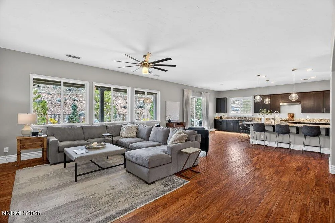
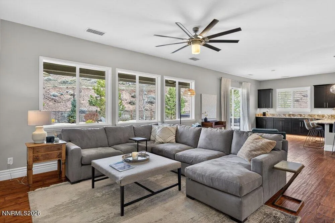
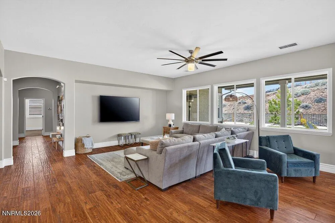
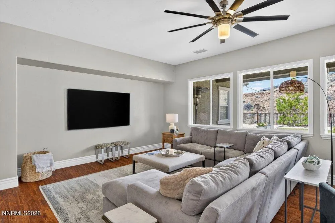
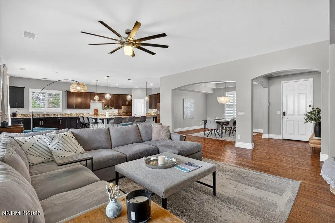
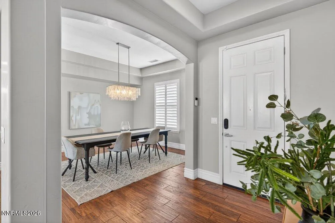
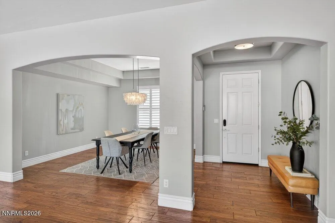
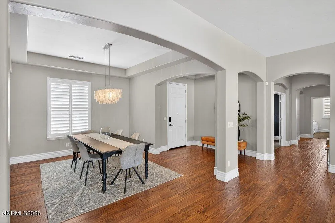
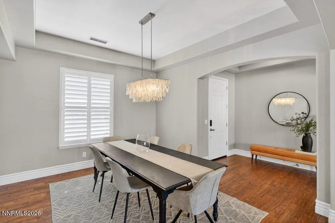
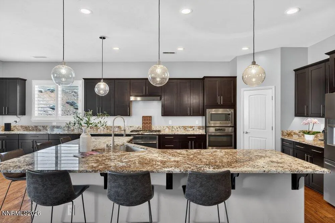
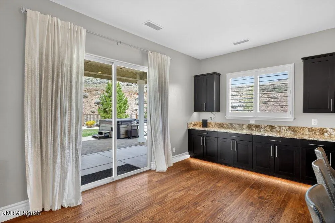
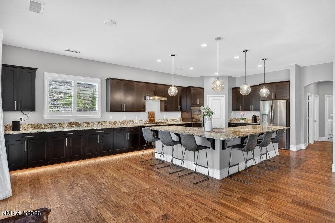
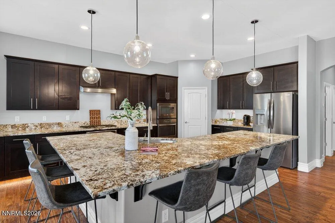
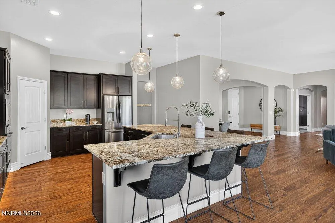
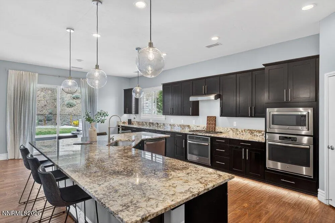
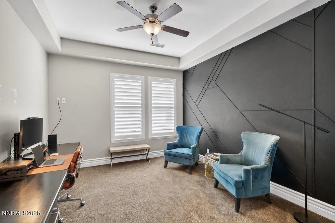
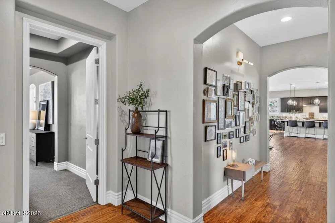
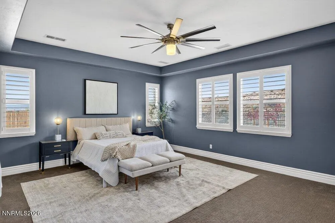
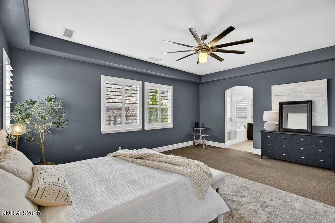
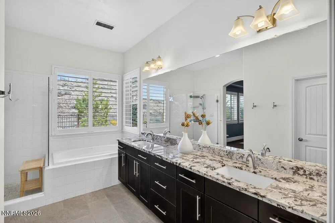
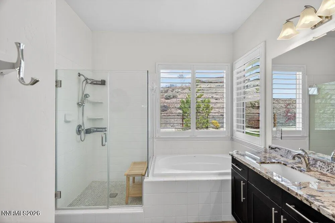
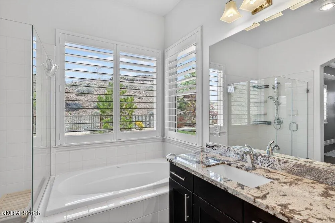
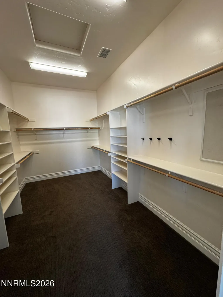
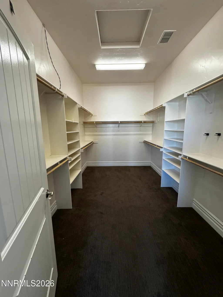
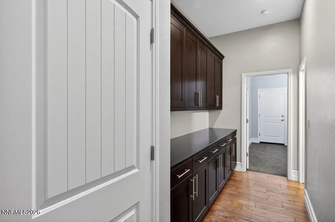
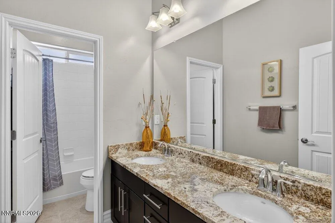
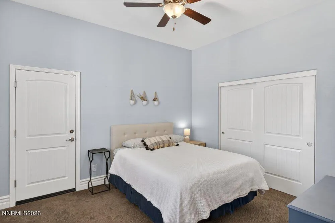
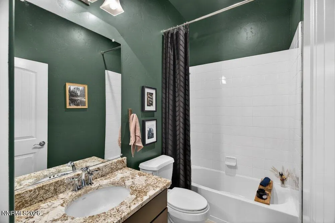
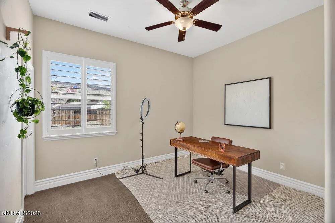
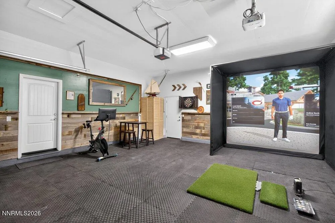
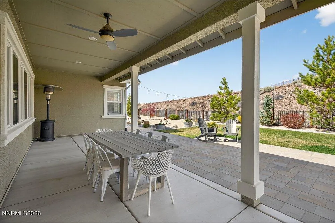
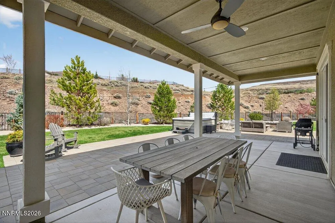
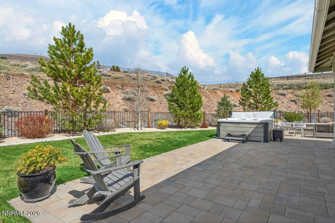
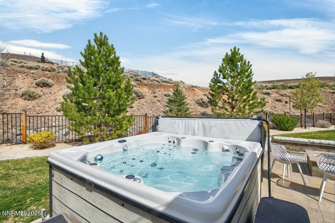
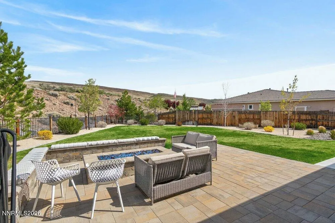
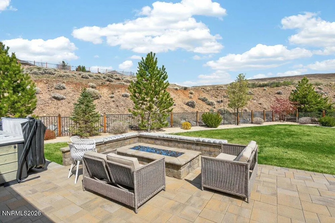
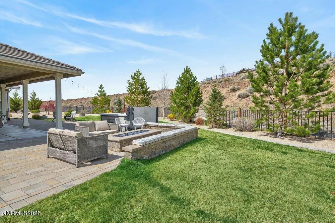
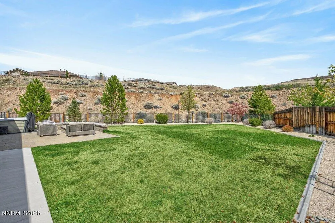
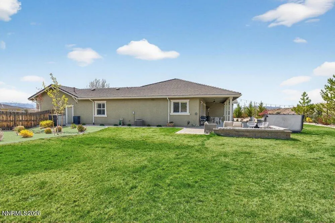
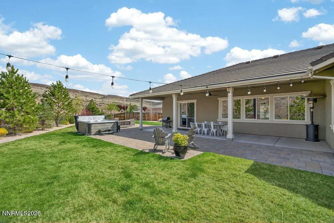
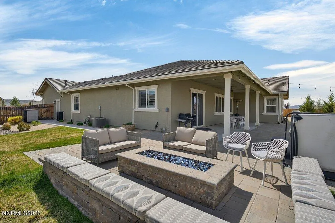
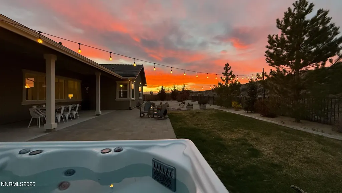
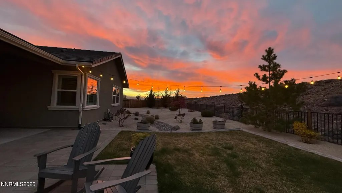
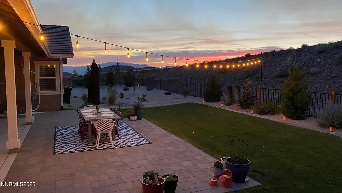
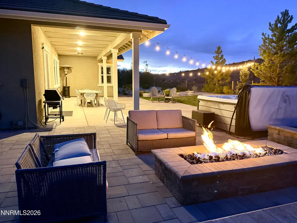
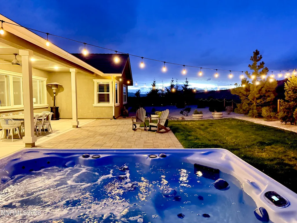
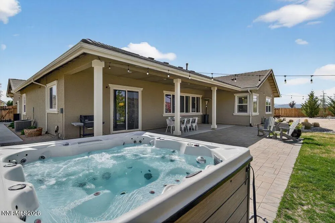
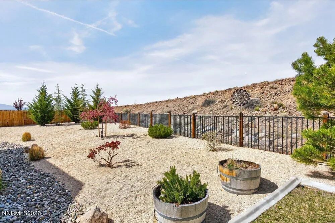
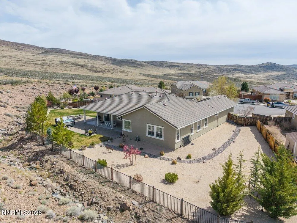
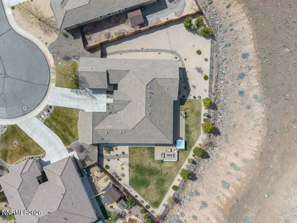
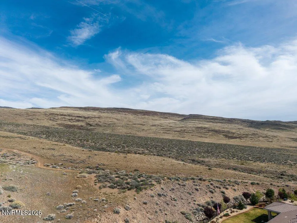
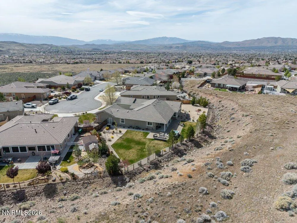
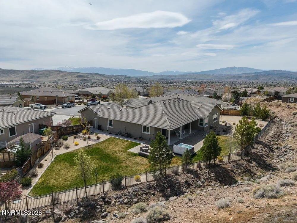
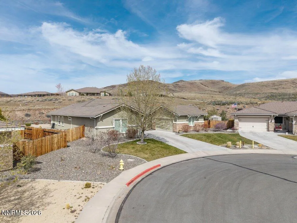
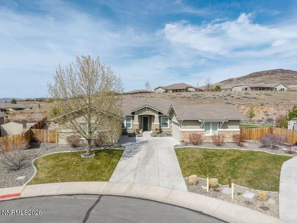
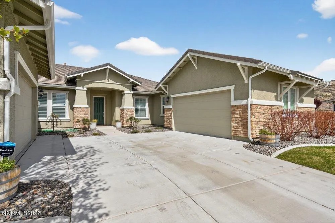
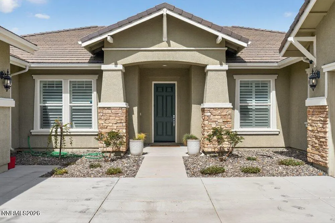
*An Elegant Sanctuary ~ Modern Living* This carefully maintained home is set on a private .44-acre cul-de-sac lot, this 5-bedroom, 3-bath home features soaring ceilings, plantation shutters, hardwood floors in the main living area, large modern ceiling fans in the living room and primary suite, and panoramic views of the mountains and open desert. The kitchen has granite countertops, stainless steel appliances, abundant cabinetry, and designer lighting that carries into the dining area with under-cabinet lighting throughout. A dedicated office and den adds flexibility for how you use the space day to day. The primary suite has a spa-inspired bathroom and expansive walk-in shower. Every additional bathroom is equally well-appointed. The backyard is clean and well-landscaped. Soak in the hot tub, gather around the fire pit, or dine under the covered patio with western sunset views and the mountains as your backdrop. The two 2-car garages are one of the most-loved features of this home and includes a full golf simulator (removable at buyer's request). No projects. Just move in.
| Elementary School | Middle School | High School |
|---|---|---|
| Spanish Springs Elementary School | Shaw Middle School Middle School | Spanish Springs High School |
| Price History | |
|---|---|
| 5/8/2026 | Listed $1,145,000 |
| 5/15/2026 | 4$1,099,999 |
| 5/28/2026 | Listed $1,095,000 |
| 6/8/2026 | 2$1,075,000 |
| 6/27/2026 | 5$1,025,000 |
| 7/29/2026 | 3$995,000 |
General Features
| Sewer | Public Sewer |
|---|---|
| Heating | Forced Air,Natural Gas |
| Cooling | Central Air |
| Utilities | Cable Available,Electricity Available,Internet Available,Natural Gas Available,Phone Available,Sewer Available,Water Available,Cellular Coverage,Water Meter Installed |
| Possession | Close Of Escrow |
| Roof | Pitched,Tile |
| Appliances | Dishwasher,Disposal,Double Oven,Gas Cooktop,Microwave,Refrigerator,None |
| Zoning | NUD |
| HOA Fee | 125 |
| Garage Spaces | 4 |
| Patio/Porch Features | Uncovered,Covered,Patio |
| Security Features | Security System Leased,Smoke Detector(s) |
| Construction Materials | Stucco |
| Year Built | 2014 |
| View | Mountain(s),Valley |
| Stories Count | 1 |
| Levels | One |
| Property Subtype | Single Family Residence |
| Assoc Fee Paid Per | Quarterly |
| County | Washoe |
| New Construction | false |
| Property Type | Residential |
| Association Amenities | None |
| HOA | true |
| Attached Garage | true |
| Contingency | Active Under Contract-Show |
| Subdivision Name | Upper Highlands At Cimarron East Phase 3 |
| Garage Y/N | true |
| Other Structures | None |
| Full Baths | 3 |
| Status | Active Under Contract-Show |
| Directions | Vista, Lacerta, Desert Fox, Jacmel |
| High School | Spanish Springs |
| City | Sparks |
| Association Name | Highland at Cimmaron |
| Senior Community Y/N | false |
| Lot Size Units | Acres |
| Lot Size Square Feet | 19059 |
| Carport Y/N | false |
| Spa Features | Above Ground |
| Elementary School | Spanish Springs |
| Property Attached Y/N | false |
| Tax Annual Amount | 6365.16 |
| Middle/Junior High School | Shaw Middle School |
| Virtual Tour | https://sites.listvt.com/mls/238154856 |
| Standard Status | Active Under Contract |
| Sewer_co_Public_sp_Sewer | true |
| Utilities_co_Cable_sp_Available | true |
| Utilities_co_Electricity_sp_Available | true |
| Utilities_co_Natural_sp_Gas_sp_Available | true |
Interior Features
| Interior Amenities | Breakfast Bar,Ceiling Fan(s),Entrance Foyer,High Ceilings,Kitchen Island,No Interior Steps,Pantry,Primary Downstairs,Smart Thermostat,Walk-In Closet(s) |
|---|---|
| Flooring | Carpet,Ceramic Tile,Wood |
| Total Fireplaces | 1 |
| Common Walls | No Common Walls |
| Air Conditioning Y/N | true |
| Heating Y/N | true |
| Window Features | Blinds,Double Pane Windows,Low-Emissivity Windows,Rods,Vinyl Frames |
| Fireplace Y/N | false |
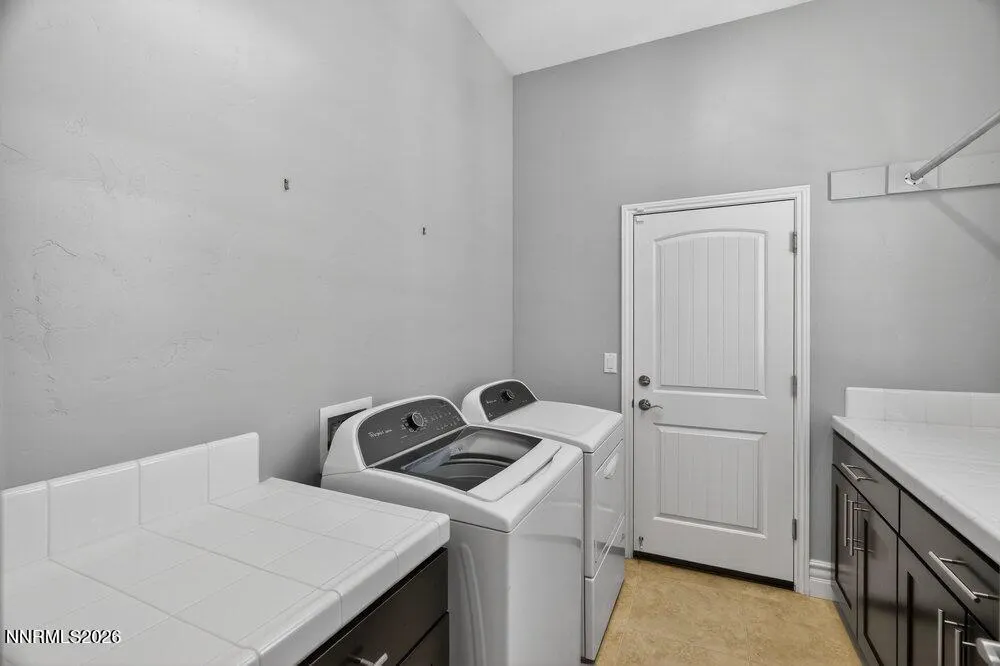
| Laundry Features | Cabinets,Laundry Room |
| Total Bedrooms | 5 |
| LivingAreaSource | Assessor |
| Total Baths | 3 |
| Disposal | true |
| Heating-Forced Air | true |
Exterior Features
| Exterior Amenities | Fire Pit,Rain Gutters |
|---|---|
| Fencing | Back Yard |
| Parking Features | Attached,Garage,Garage Door Opener |
| Lot Features | Common Area,Cul-De-Sac,Landscaped,Level,Sprinklers In Front,Sprinklers In Rear |
| Water Source | Public |
| Total Parking | 4 |
| Lot Size Area | 0.44 |
| Foundation Details | Slab |
| Spa | true |
| Building Area Total | 3284 |
| Lot Size Acres | 0.44 |
| Waterfront Y/N | false |
| Road Frontage Type | City Street |
| Road Responsibility | Public Maintained Road |
| Horse Y/N | false |
Amenities
- Foreclosure
- Views
- Short Sale
- New Construction
- Adult 55+
- Lease To Own
- No HOA Fees
- Furnished
- Primary On Main
- Air Conditioning
- Seller Finance
- Green
- Fixer Upper
- Horse
- Golf
- Fireplace
- Deck
- Garage
- Basement
- Pool
Property vs Single Family Average in 89436
Price
Taxes
Year Built
 Based on information from California Regional Multiple Listing Service, Inc. as of September 18, 2026 4:48 PM UTC This information is for your personal, non-commercial use and may not be used for any purpose other than to identify prospective properties you may be interested in purchasing. Display of MLS data is usually deemed reliable but is NOT guaranteed accurate by the MLS. Buyers are responsible for verifying the accuracy of all information and should investigate the data themselves or retain appropriate professionals. Information from sources other than the Listing Agent may have been included in the MLS data. Unless otherwise specified in writing, Broker/Agent has not and will not verify any information obtained from other sources. The Broker/Agent providing the information contained herein may or may not have been the Listing and/or Selling Agent.
 The data relating to real estate for sale on this web site comes in part from the Broker Reciprocity program of the Northern Nevada Regional Multiple Listing Service®. Real estate listings held by brokerage firms other than the owner of this site are marked with the Broker Reciprocity logo and detailed information about those listings includes the name of the listing brokerage. Copyright 2026 of the Northern Nevada Regional Multiple Listing Service MLS. All rights reserved.
 The data relating to real estate for sale on this web site comes in part from the Broker Reciprocity Program of the Tahoe Sierra Multiple Listing Service. Real estate listings held by brokerage firms other than Tahoe Sierra Board of Realtors are marked with the Broker Reciprocity logo and detailed information about them includes the name of the listing brokers.
The information being provided is for consumers' personal, non-commercial use and may not be used for any other purpose other than to
The data relating to real estate for sale on this web site comes in part from the Broker Reciprocity Program of the Tahoe Sierra Multiple Listing Service. Real estate listings held by brokerage firms other than Tahoe Sierra Board of Realtors are marked with the Broker Reciprocity logo and detailed information about them includes the name of the listing brokers.
The information being provided is for consumers' personal, non-commercial use and may not be used for any other purpose other than to
 Information being provided is for consumers' personal, non-commercial use and may not be used for any purpose other than to identify prospective properties consumers may be interested in purchasing. Information deemed reliable but not guaranteed
© Copyright South Tahoe Association of Realtors. All rights reserved.
Information being provided is for consumers' personal, non-commercial use and may not be used for any purpose other than to identify prospective properties consumers may be interested in purchasing. Information deemed reliable but not guaranteed
© Copyright South Tahoe Association of Realtors. All rights reserved.
