
Views - New Construction - Primary on Main
Address
685 Painted Sage Drive, Battle Mountain, NV
Price
$ 754,164
Property Attributes
- MLS#250004938
- TypeSingle Family
- Listing Status Active
- CountyLander
- CityBattle Mountain
- Zip89820
- StyleSingle Family Residence
- Year Built2026
- Taxes$ 415
- Price$ 754,164
- Bedrooms5
- Full Bathrooms3
- Half Bathrooms0
- Sqr Footage2894
- Lot Size2.96 Acres
Data Source:
Northern Nevada Regional MLS (NNRMLS)
Property Description
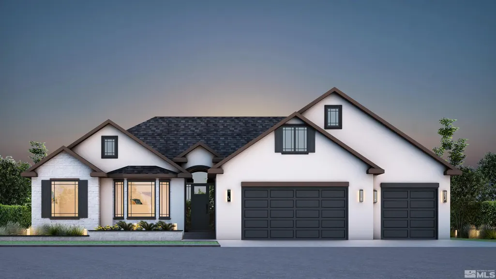
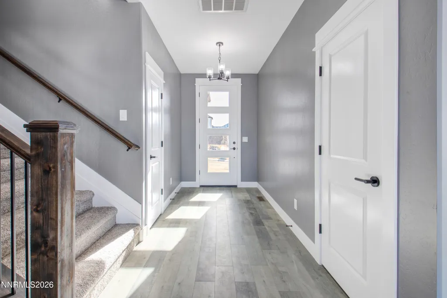
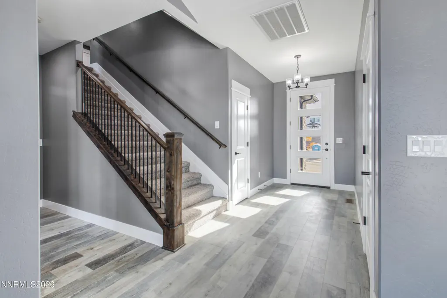
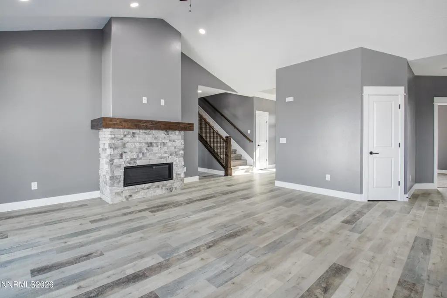
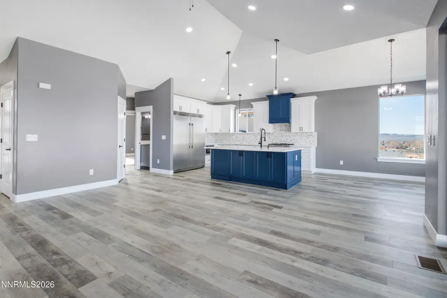
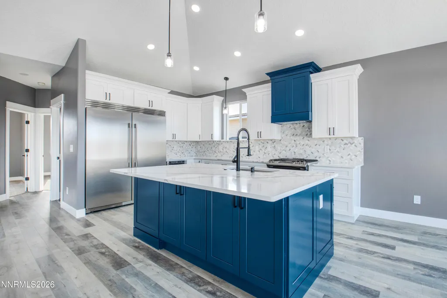
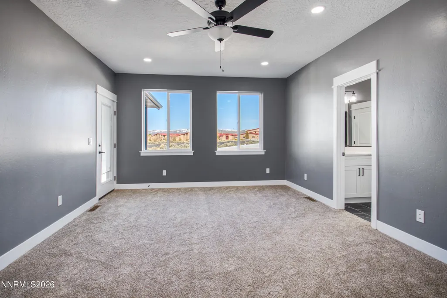
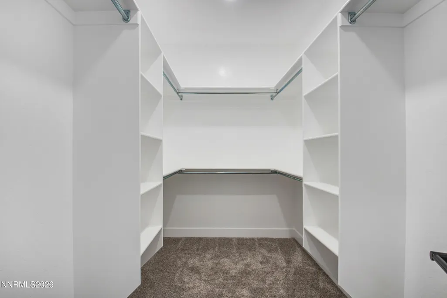
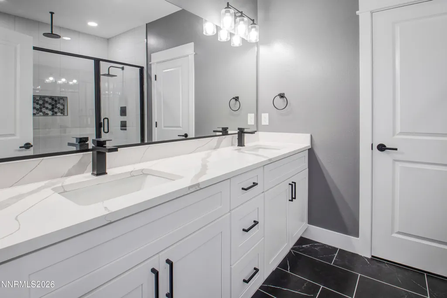
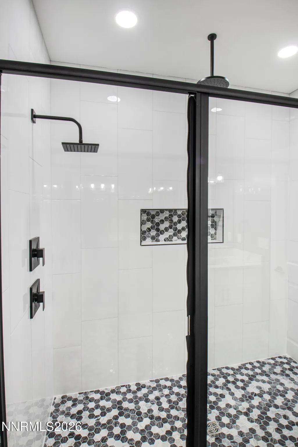
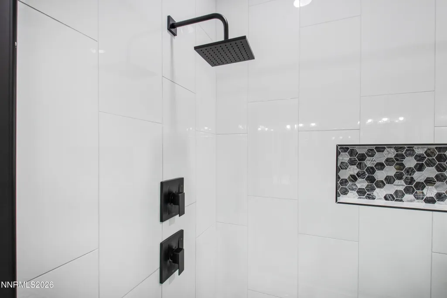
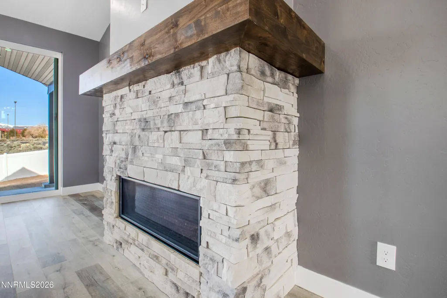
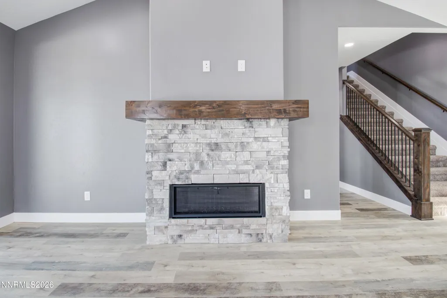
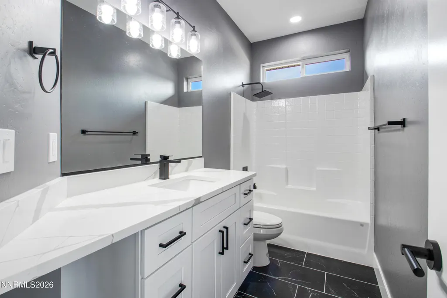
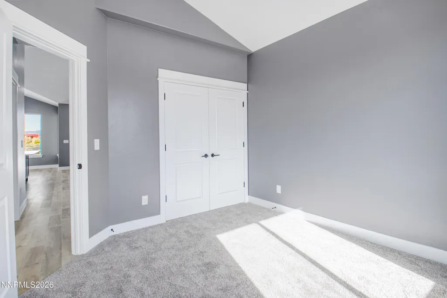
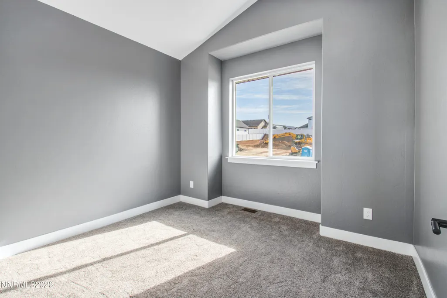
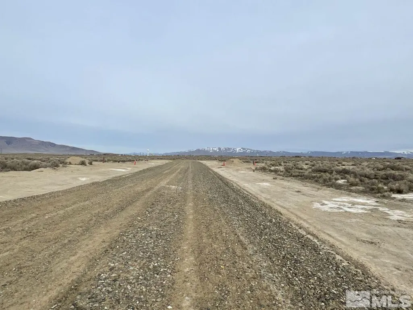
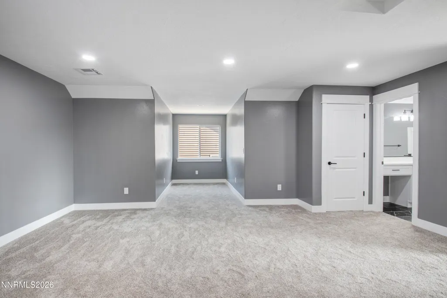
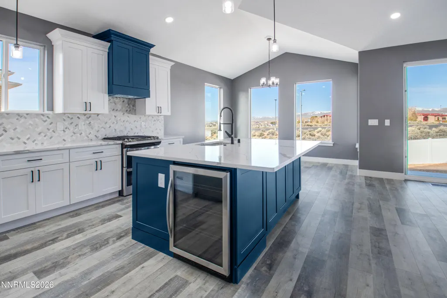
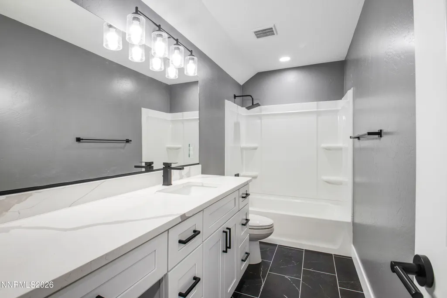
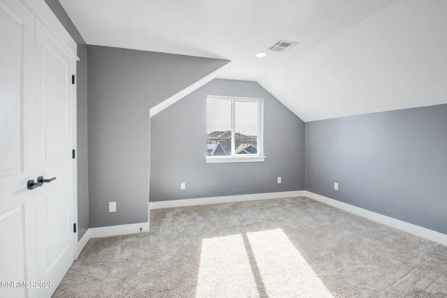
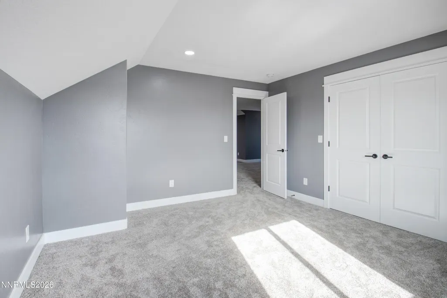
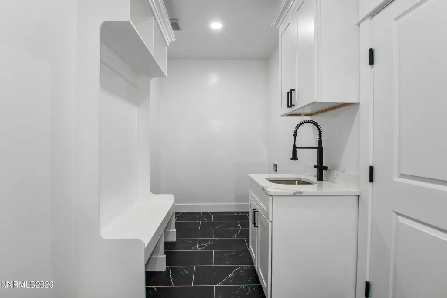
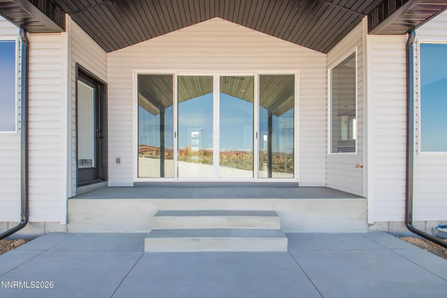
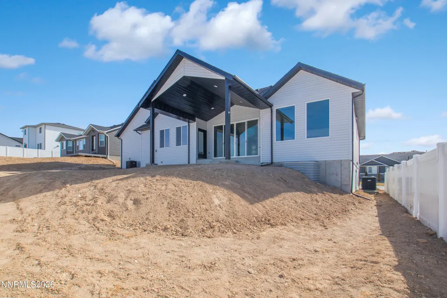
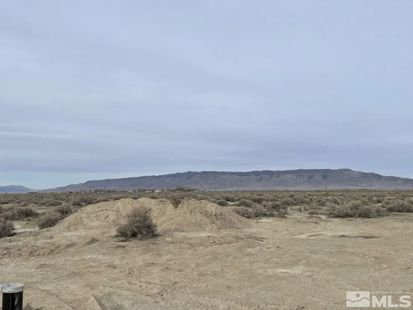
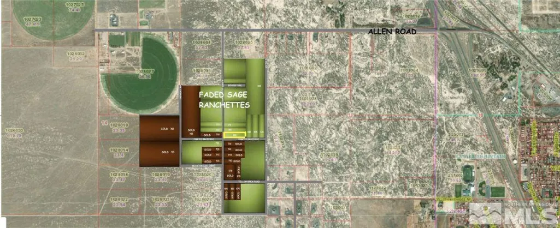
Under Construction - The Pilot floor plan - Set on nearly 3 acres just outside Battle Mountain, this thoughtfully designed home offers approximately 2,894 sq ft with 3 bedrooms, 2 bathrooms, a spacious great room, & a dedicated laundry room with sink on the main level. The kitchen is a showstopper with a double island layout & built-in beverage fridge, farm sink, perfect for entertaining. Step outside to a covered patio accessed through a large slider door, ideal for enjoying wide-open Nevada views. Great room includes 60" electric fireplace with mantle and surround with vaulted ceilings. Upstairs, a versatile loft area nearly 400 sq ft is flanked by 2 additional bedrooms & a full bathroom-perfect for family, guests, or a private retreat. In total, this home offers 5 bedrooms & 3 bathrooms across both levels. Seller/Contractor is a licensed NV Real Estate Agent. Taxes are based on land only. Some photos are digital renderings; some are previous build shows some upgrade options. Actual product may differ. Contractor retains the right to change materials prior to build contract.
| Elementary School | Middle School | High School |
|---|---|---|
| Battle Mountain Elementary School | Eleanor Lemaire Middle School | Battle Mountain High School |
| Price History | |
|---|---|
| 5/8/2026 | Listed $670,939 |
| 8/6/2026 | 12$754,164 |
General Features
| Sewer | Septic Tank |
|---|---|
| Heating | Electric,Fireplace(s),Forced Air,Propane |
| Cooling | Central Air,ENERGY STAR Qualified Equipment |
| Utilities | Electricity Connected,Sewer Not Available,Water Connected |
| Possession | Close Of Escrow |
| Roof | Asphalt,Composition,Pitched |
| Appliances | Dishwasher,Disposal,ENERGY STAR Qualified Appliances,Gas Cooktop,Gas Range,Microwave,Refrigerator |
| Zoning | A1 |
| Garage Spaces | 4 |
| Patio/Porch Features | Covered,Patio |
| Security Features | Carbon Monoxide Detector(s),Smoke Detector(s) |
| Construction Materials | Insulation - Batts,Insulation - Blown-In,Fiber Cement,Masonry Veneer |
| Year Built | 2026 |
| View | Mountain(s) |
| Stories Count | 2 |
| Levels | Two |
| Property Subtype | Single Family Residence |
| County | Lander |
| New Construction | true |
| Property Type | Residential |
| HOA | false |
| Attached Garage | true |
| Garage Y/N | true |
| Other Structures | None |
| Full Baths | 3 |
| Status | Active |
| Directions | Painted Sage Drive |
| High School | Battle Mountain |
| City | Battle Mountain |
| Senior Community Y/N | false |
| Lot Size Units | Acres |
| Lot Size Square Feet | 128937.6 |
| Carport Y/N | false |
| Spa Features | None |
| Elementary School | Battle Mountain |
| Property Attached Y/N | false |
| Tax Annual Amount | 415.12 |
| Middle/Junior High School | Eleanor Lemaire |
| Builder Name | Not Listed/Other |
| Standard Status | Active |
| Sewer_co_Septic_sp_Tank | true |
| Heating_co_Fireplace_lparen_s_rparen_ | true |
Interior Features
| Interior Amenities | Ceiling Fan(s),Entrance Foyer,High Ceilings,Kitchen Island,Loft,Pantry,Primary Downstairs,Vaulted Ceiling(s),Walk-In Closet(s) |
|---|---|
| Flooring | Carpet,Luxury Vinyl |
| Total Fireplaces | 1 |
| Fireplace Features | Electric,Insert |
| Common Walls | No Common Walls |
| Air Conditioning Y/N | true |
| Heating Y/N | true |
| Window Features | Double Pane Windows,Low-Emissivity Windows,Vinyl Frames |
| Fireplace Y/N | true |
| Laundry Features | Cabinets,Laundry Room,Sink,Washer Hookup |
| Total Bedrooms | 5 |
| LivingAreaSource | Assessor |
| Total Baths | 3 |
| Disposal | true |
| Heating-Forced Air | true |
Exterior Features
| Exterior Amenities | Rain Gutters |
|---|---|
| Fencing | None |
| Parking Features | Attached,Garage,Garage Door Opener,RV Access/Parking |
| Lot Features | Corner Lot,Level |
| Water Source | Private,Well |
| Total Parking | 4 |
| Lot Size Area | 2.96 |
| Foundation Details | Crawl Space |
| Spa | false |
| Building Area Total | 2894 |
| Lot Size Acres | 2.96 |
| Waterfront Y/N | false |
| Road Frontage Type | County Road |
| Road Responsibility | Public Maintained Road |
| Horse Y/N | true |
Amenities
- Foreclosure
- Views
- Short Sale
- New Construction
- Adult 55+
- Lease To Own
- No HOA Fees
- Furnished
- Primary On Main
- Air Conditioning
- Seller Finance
- Green
- Fixer Upper
- Horse
- Golf
- Fireplace
- Deck
- Garage
- Basement
- Pool
Property vs Single Family Average in 89820
Price
Taxes
Year Built
 Based on information from California Regional Multiple Listing Service, Inc. as of September 17, 2026 7:20 PM UTC This information is for your personal, non-commercial use and may not be used for any purpose other than to identify prospective properties you may be interested in purchasing. Display of MLS data is usually deemed reliable but is NOT guaranteed accurate by the MLS. Buyers are responsible for verifying the accuracy of all information and should investigate the data themselves or retain appropriate professionals. Information from sources other than the Listing Agent may have been included in the MLS data. Unless otherwise specified in writing, Broker/Agent has not and will not verify any information obtained from other sources. The Broker/Agent providing the information contained herein may or may not have been the Listing and/or Selling Agent.
 The data relating to real estate for sale on this web site comes in part from the Broker Reciprocity program of the Northern Nevada Regional Multiple Listing Service®. Real estate listings held by brokerage firms other than the owner of this site are marked with the Broker Reciprocity logo and detailed information about those listings includes the name of the listing brokerage. Copyright 2026 of the Northern Nevada Regional Multiple Listing Service MLS. All rights reserved.
 The data relating to real estate for sale on this web site comes in part from the Broker Reciprocity Program of the Tahoe Sierra Multiple Listing Service. Real estate listings held by brokerage firms other than Tahoe Sierra Board of Realtors are marked with the Broker Reciprocity logo and detailed information about them includes the name of the listing brokers.
The information being provided is for consumers' personal, non-commercial use and may not be used for any other purpose other than to
The data relating to real estate for sale on this web site comes in part from the Broker Reciprocity Program of the Tahoe Sierra Multiple Listing Service. Real estate listings held by brokerage firms other than Tahoe Sierra Board of Realtors are marked with the Broker Reciprocity logo and detailed information about them includes the name of the listing brokers.
The information being provided is for consumers' personal, non-commercial use and may not be used for any other purpose other than to
 Information being provided is for consumers' personal, non-commercial use and may not be used for any purpose other than to identify prospective properties consumers may be interested in purchasing. Information deemed reliable but not guaranteed
© Copyright South Tahoe Association of Realtors. All rights reserved.
Information being provided is for consumers' personal, non-commercial use and may not be used for any purpose other than to identify prospective properties consumers may be interested in purchasing. Information deemed reliable but not guaranteed
© Copyright South Tahoe Association of Realtors. All rights reserved.
