
Price Reduction - New Construction - Primary on Main
Address
5270 Marla Drive Lot 14, Winnemucca, NV
Price
$ 606,892
Property Attributes
- MLS#240002330
- TypeSingle Family
- Listing Status Active
- CountyHumboldt
- CityWinnemucca
- NeighborhoodFrontier Village Sub Ph-2
- Zip89445
- StyleSingle Family Residence
- Year Built2026
- Taxes$ 252
- Price$ 606,892
- Bedrooms3
- Full Bathrooms2
- Half Bathrooms0
- Sqr Footage1901
- Lot Size0.24 Acres
Data Source:
Northern Nevada Regional MLS (NNRMLS)
Property Description
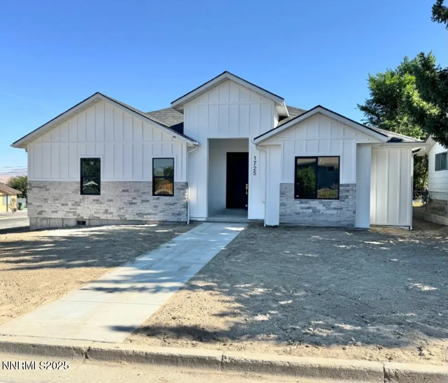
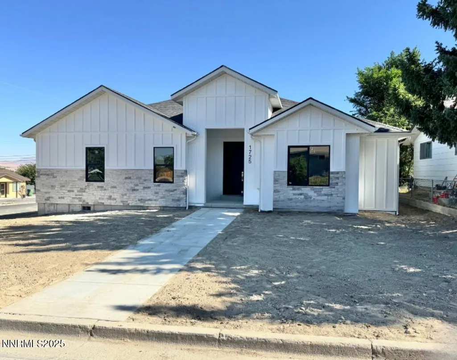
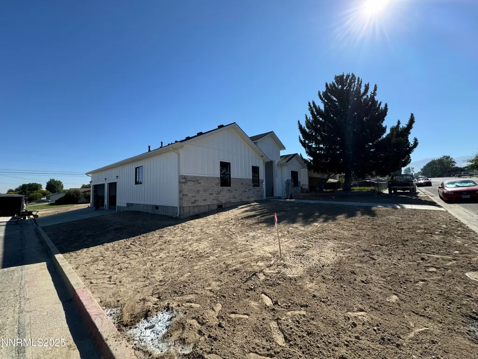
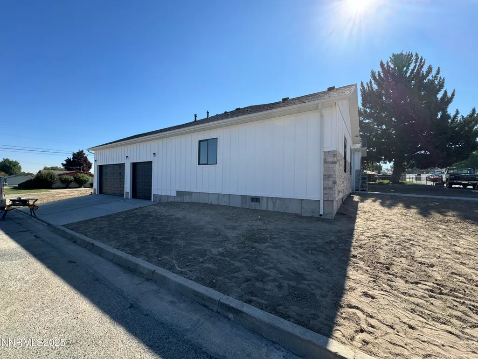
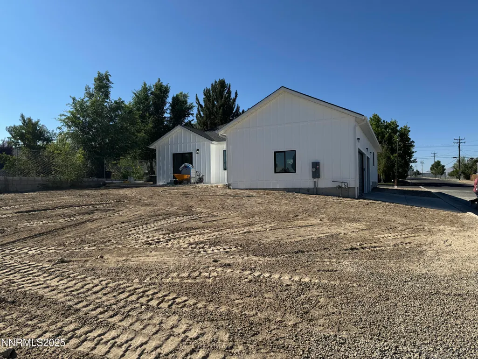
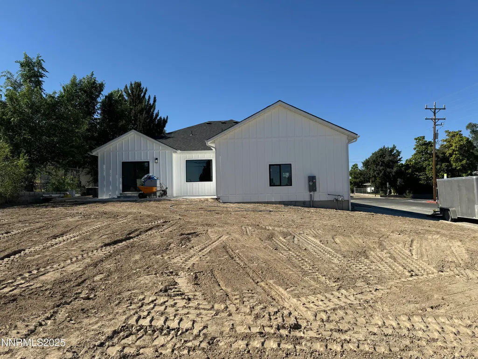
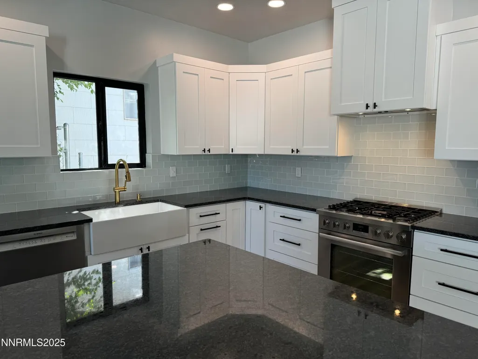
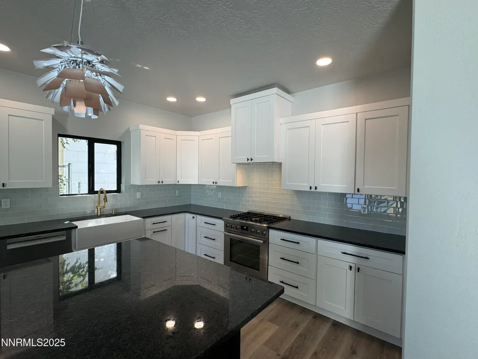
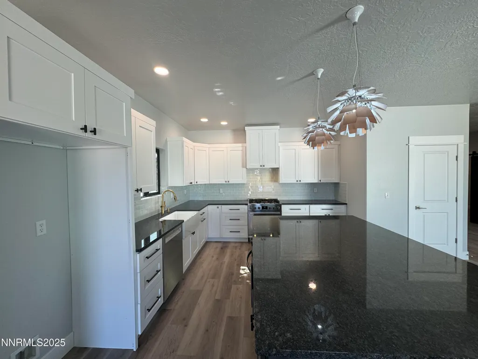
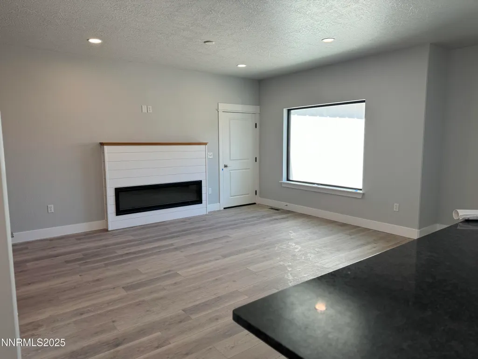
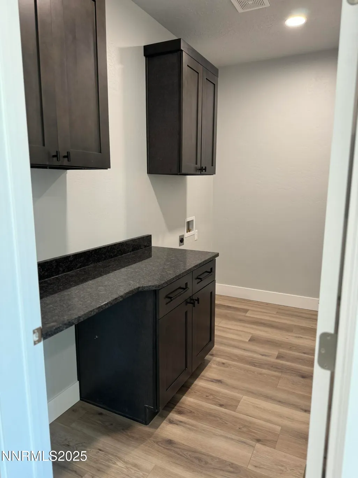
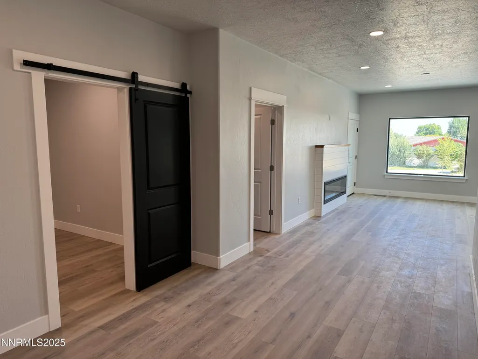
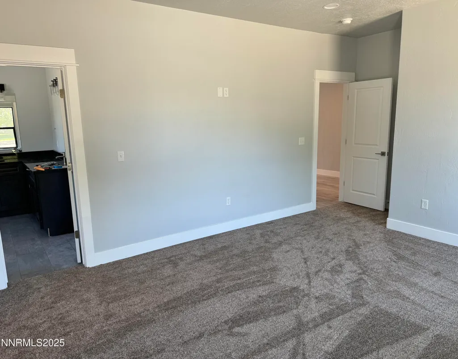
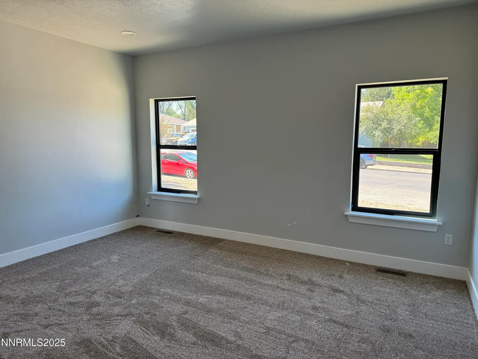
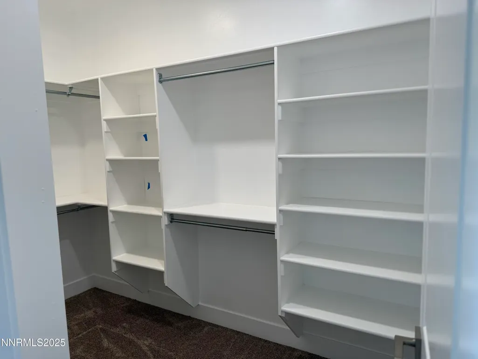
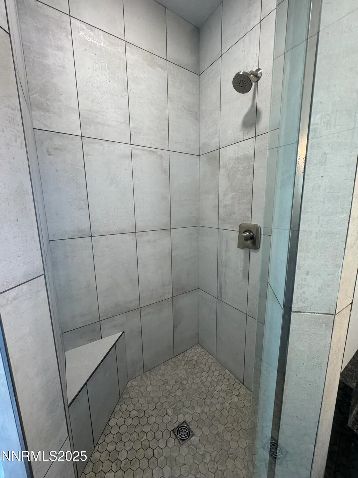
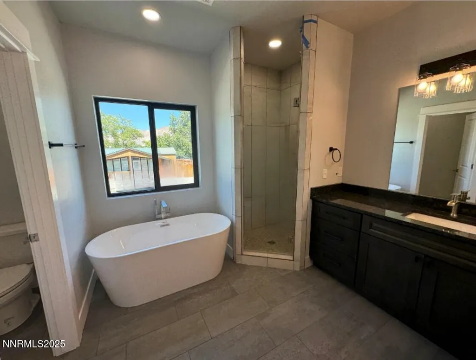
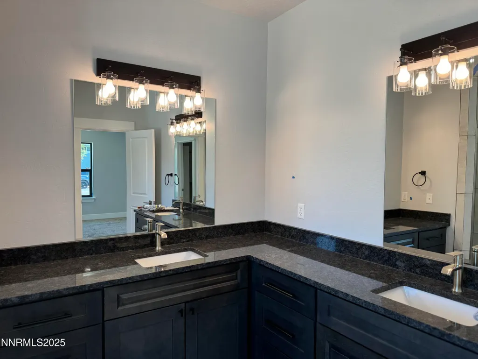
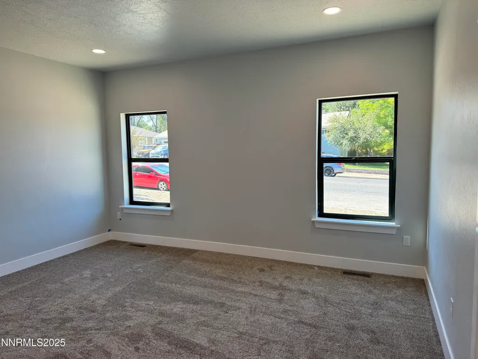
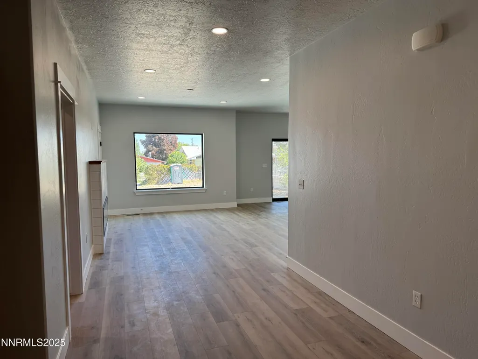
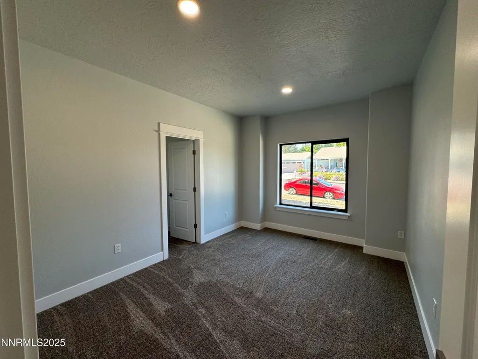
Beautiful Side-Entry Kingston floor plan on a desirable 0.24-acre corner lot! Offers 1,901 sq ft living space plus an 836 sq ft attached 3-car side-entry garage. RV Parking on garage side. Standard features include 9' ceilings throughout, stainless steel appliances including french door refrigerator, double island with beverage fridge. Builder upgrades include but not limited to board & batten exterior accents, 3' stone accent across the front, LVP flooring on all main living areas, a 60" electric fireplace w/ masonry surround, a solid slab barn door to the office & a free standing soaking tub in primary bath with Euro Shower door. Extended 284 sq ft patio & fully landscaped on the front, side & rear yards w/ sprinklers, gravel & a drip-irrigated planter, fencing with two access gates. HOA fees are $25/month. Taxes based on lot only. Price to be verified with Builder before contract signing. Photos are of same floor plan but a previously built home. Listing Agent is a Principal in this transaction; Owner is a licensed Nevada Real Estate Agent. Finishes subject to change.
| Elementary School | Middle School | High School |
|---|---|---|
| Winnemucca Elementary School | Winnemucca Junior High School Middle School | Albert Lowry High School High School |
| Price History | |
|---|---|
| 5/8/2026 | Listed $563,112 |
| 8/24/2026 | 8$606,892 |
General Features
| Sewer | Public Sewer |
|---|---|
| Heating | Electric,Fireplace(s),Forced Air,Natural Gas |
| Cooling | Central Air,Electric |
| Utilities | Electricity Connected,Natural Gas Connected,Sewer Connected |
| Possession | Close Of Escrow |
| Roof | Asphalt,Composition,Shingle |
| Appliances | Dishwasher,Disposal,Gas Range,Microwave,Refrigerator |
| Zoning | R1- 1&2 Residential |
| HOA Fee | 25 |
| Garage Spaces | 3 |
| Patio/Porch Features | Uncovered,Patio |
| Security Features | Carbon Monoxide Detector(s),Smoke Detector(s) |
| Construction Materials | Insulation - Blown-In,Masonry Veneer |
| Year Built | 2026 |
| Stories Count | 1 |
| Levels | One |
| Unit Number | Lot 14 |
| Property Subtype | Single Family Residence |
| Assoc Fee Paid Per | Monthly |
| County | Humboldt |
| New Construction | true |
| Property Type | Residential |
| Association Amenities | Barbecue,Management |
| HOA | true |
| Attached Garage | true |
| Subdivision Name | Frontier Village Sub Ph-2 |
| Garage Y/N | true |
| Other Structures | None |
| Full Baths | 2 |
| Status | Active |
| Directions | Marla Drive |
| High School | Albert Lowry High School |
| City | Winnemucca |
| Association Name | Frontier Village Master Association |
| Senior Community Y/N | false |
| Lot Size Units | Acres |
| Lot Size Square Feet | 10454.4 |
| Carport Y/N | false |
| Spa Features | None |
| Elementary School | Winnemucca, Sarah |
| Property Attached Y/N | false |
| Tax Annual Amount | 252.69 |
| Middle/Junior High School | Winnemucca Junior High School |
| Builder Name | Not Listed/Other |
| Standard Status | Active |
| Sewer_co_Public_sp_Sewer | true |
| Heating_co_Fireplace_lparen_s_rparen_ | true |
Interior Features
| Interior Amenities | Ceiling Fan(s),High Ceilings,Kitchen Island,Pantry,Primary Downstairs,Smart Thermostat,Walk-In Closet(s) |
|---|---|
| Flooring | Carpet,Luxury Vinyl |
| Total Fireplaces | 1 |
| Fireplace Features | Electric,Circulating,Insert |
| Common Walls | No Common Walls |
| Air Conditioning Y/N | true |
| Heating Y/N | true |
| Window Features | Double Pane Windows,Low-Emissivity Windows,Vinyl Frames |
| Fireplace Y/N | true |
| Laundry Features | Laundry Room,Washer Hookup |
| Total Bedrooms | 3 |
| LivingAreaSource | Builder |
| Total Baths | 2 |
| Disposal | true |
| Heating-Forced Air | true |
Exterior Features
| Exterior Amenities | Rain Gutters,None |
|---|---|
| Fencing | Back Yard |
| Parking Features | Attached,Garage,Garage Door Opener,Parking Pad,RV Access/Parking |
| Lot Features | Corner Lot,Landscaped,Level,Sprinklers In Front,Sprinklers In Rear |
| Water Source | Public |
| Total Parking | 3 |
| Lot Size Area | 0.24 |
| Foundation Details | Crawl Space |
| Spa | false |
| Building Area Total | 1901 |
| Lot Size Acres | 0.24 |
| Road Frontage Type | City Street,Public |
| Road Responsibility | Public Maintained Road |
| Horse Y/N | false |
Amenities
- Foreclosure
- Views
- Short Sale
- New Construction
- Adult 55+
- Lease To Own
- No HOA Fees
- Furnished
- Primary On Main
- Air Conditioning
- Seller Finance
- Green
- Fixer Upper
- Horse
- Golf
- Fireplace
- Deck
- Garage
- Basement
- Pool
Property vs Single Family Average in 89445
Price
Taxes
Year Built
 Based on information from California Regional Multiple Listing Service, Inc. as of September 19, 2026 8:50 PM UTC This information is for your personal, non-commercial use and may not be used for any purpose other than to identify prospective properties you may be interested in purchasing. Display of MLS data is usually deemed reliable but is NOT guaranteed accurate by the MLS. Buyers are responsible for verifying the accuracy of all information and should investigate the data themselves or retain appropriate professionals. Information from sources other than the Listing Agent may have been included in the MLS data. Unless otherwise specified in writing, Broker/Agent has not and will not verify any information obtained from other sources. The Broker/Agent providing the information contained herein may or may not have been the Listing and/or Selling Agent.
 The data relating to real estate for sale on this web site comes in part from the Broker Reciprocity program of the Northern Nevada Regional Multiple Listing Service®. Real estate listings held by brokerage firms other than the owner of this site are marked with the Broker Reciprocity logo and detailed information about those listings includes the name of the listing brokerage. Copyright 2026 of the Northern Nevada Regional Multiple Listing Service MLS. All rights reserved.
 The data relating to real estate for sale on this web site comes in part from the Broker Reciprocity Program of the Tahoe Sierra Multiple Listing Service. Real estate listings held by brokerage firms other than Tahoe Sierra Board of Realtors are marked with the Broker Reciprocity logo and detailed information about them includes the name of the listing brokers.
The information being provided is for consumers' personal, non-commercial use and may not be used for any other purpose other than to
The data relating to real estate for sale on this web site comes in part from the Broker Reciprocity Program of the Tahoe Sierra Multiple Listing Service. Real estate listings held by brokerage firms other than Tahoe Sierra Board of Realtors are marked with the Broker Reciprocity logo and detailed information about them includes the name of the listing brokers.
The information being provided is for consumers' personal, non-commercial use and may not be used for any other purpose other than to
 Information being provided is for consumers' personal, non-commercial use and may not be used for any purpose other than to identify prospective properties consumers may be interested in purchasing. Information deemed reliable but not guaranteed
© Copyright South Tahoe Association of Realtors. All rights reserved.
Information being provided is for consumers' personal, non-commercial use and may not be used for any purpose other than to identify prospective properties consumers may be interested in purchasing. Information deemed reliable but not guaranteed
© Copyright South Tahoe Association of Realtors. All rights reserved.
